
BEDS3
BATHS2 full
SQUARE FEET1,393
MLS#O6410652
STATUSActive
PROPERTY TYPEResidential - Single Family
SUBDIVISIONALAFAYA WOODS
Property Description
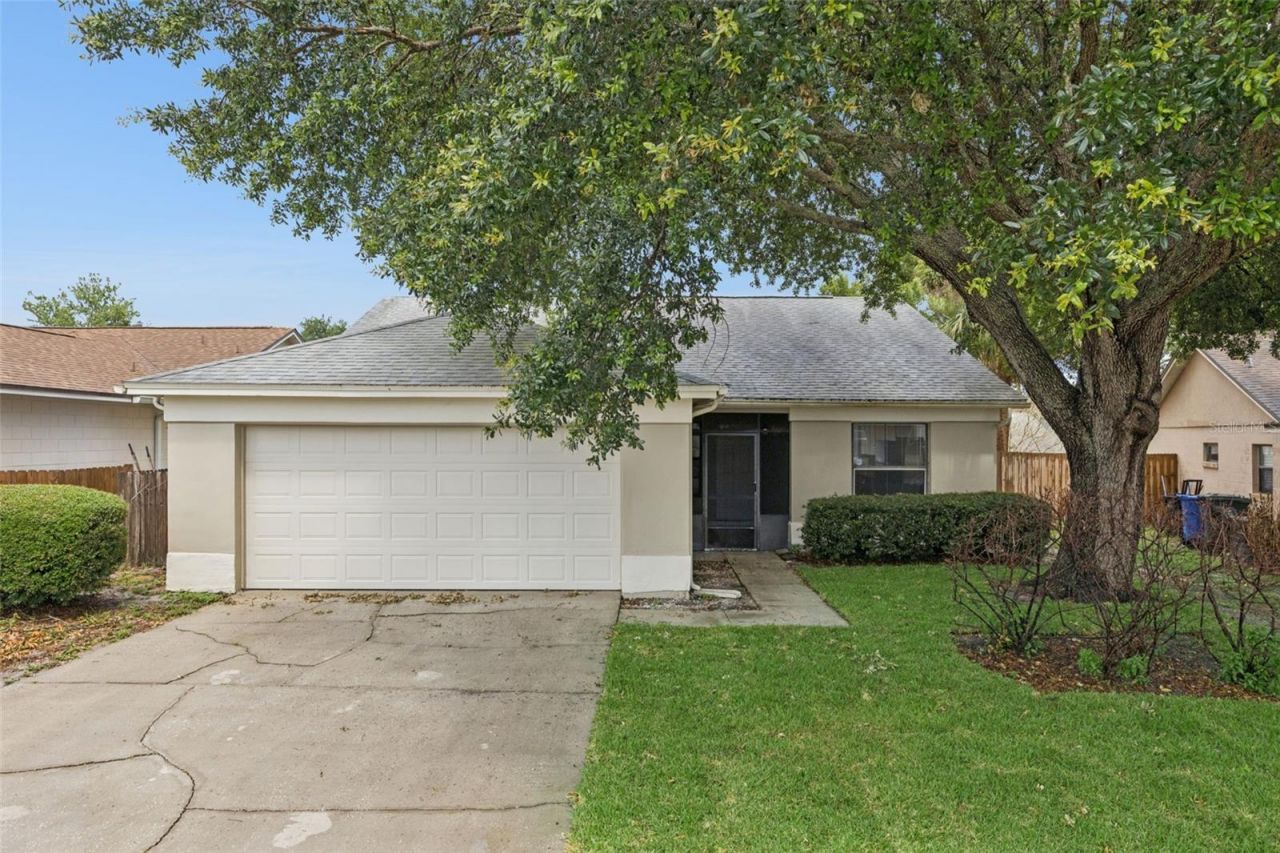
Welcome home to one of the least expensive homes in the Oviedo school district. This 3 bedroom 2 bath home features an open floor plan with all tile and wood laminate floors - No carpet in the home. The split bedroom plan is great for families. The back yard is large and fully fenced. The home has been freshly painted both inside and out in the last 30 days and had a new roof installed in 2020. Located in the great community of Alafaya Woods you get the amazing schools and great family location close to everything.
Property Features
Property Type: Residential - Single Family
Cooling: Central Air
Fenced: Yes
Garage: 2 car attached
Heating: Heat Pump
Lot Size: 0.13 Acres
Roof Type: Shingle
Stories: 1.0
Taxes: $5,210
Year Built: 1986
Amenities
Cathedral Ceiling(s)
Ceiling Fans(s)
High Ceilings
Open Floorplan
Primary Bedroom Main Floor
Vaulted Ceiling(s)
Window Treatments
Rain Gutters
Sliding Doors
Feature Descriptions
Additional Rooms: Great Room, Inside Utility
Appliances: Dishwasher, Disposal, Dryer, Electric Water Heater, Microwave, Range, Refrigerator, Washer
Association Amenities: Park, Playground
Community Features: Park, Playground
Directions: From 434 Turn onto Alafaya Woods Blvd, then left on Abell Cir, and Right on to Olliff Way.
Energy Efficient: Appliances
Exterior: Block, Stucco
Fencing: Fenced
Flood Zone Code: X
Flooring: Carpet, Ceramic Tile
Foundation: Slab
HOA Fee: 215/ Monthly
HOA Y/N: Yes
Home Warranty Y/N: No
Listing Terms: Cash, Conventional, FHA, VA Loan
Lot: Sidewalk, Paved
Lot Dimensions: 0.13
Other Equipment: Irrigation Equipment
Ownership: Fee Simple
Parking: Garage Door Opener
Parking Notes: Garage Door Opener
Patio/Porch: Deck, Patio, Porch
Pets Allowed: Yes
Pets Restrictions: Buyer to verify pet restrictions with HOA
Property Attached Y/N: No
Property Sub-Type: Single Family Residence
Sewer: Public Sewer
Showing Instructions: ShowingTime
Special Sale Provisions: None
Utilities: BB/HS Internet Available, Cable Available, Cable Connected, Public
Vegetation: Mature Landscaping, Oak Trees
Water: Public
Water Access Y/N: No
Windows: Blinds, Window Treatments
Zoning: RES
Room Sizes
Bedroom 2: 12x11
Bedroom 3: 11x11
Great Room: 14x14
Kitchen: 14x12
Living Room: 13x15
Primary Bedroom: 13x14
Local Schools
High School: Oviedo High
Middle School: Chiles Middle
Elementary School: Stenstrom Elementary
Listed By / Shown By
Listed By
Agency Name: INFINITY REAL ESTATE GROUP
Agency Contact: 407-760-0835
Shown By
Agent Name: Dannaliz Proenza
Agent Phone: Cell: (561) 777-2848
Agency Title: Realty 100

Estimate Your Payment
Estimated Payment
$ 2,726.14 per month $2,185.52 Principal & Interest $434.17 Property Tax $106.46 Homeowner's Insurance
1008 Olliff Way | MLS# O6410652
This single family home located at 1008 Olliff Way , Oviedo, FL 32765 is currently listed for sale with an asking price of $365,000. This property was built in 1986 and has 3 bedrooms and 2 full baths with 1393 sq. ft. Olliff Way is located in the ALAFAYA WOODS subdivision. Search ALAFAYA WOODS real estate on dproenza.realty100.com today.