
BEDS3
BATHS2 full
SQUARE FEET1,233
MLS#TB8372279
STATUS(Short Sale) - Pending
PROPERTY TYPEResidential - Single Family
SUBDIVISIONAYERSWORTH GLEN
Property Description
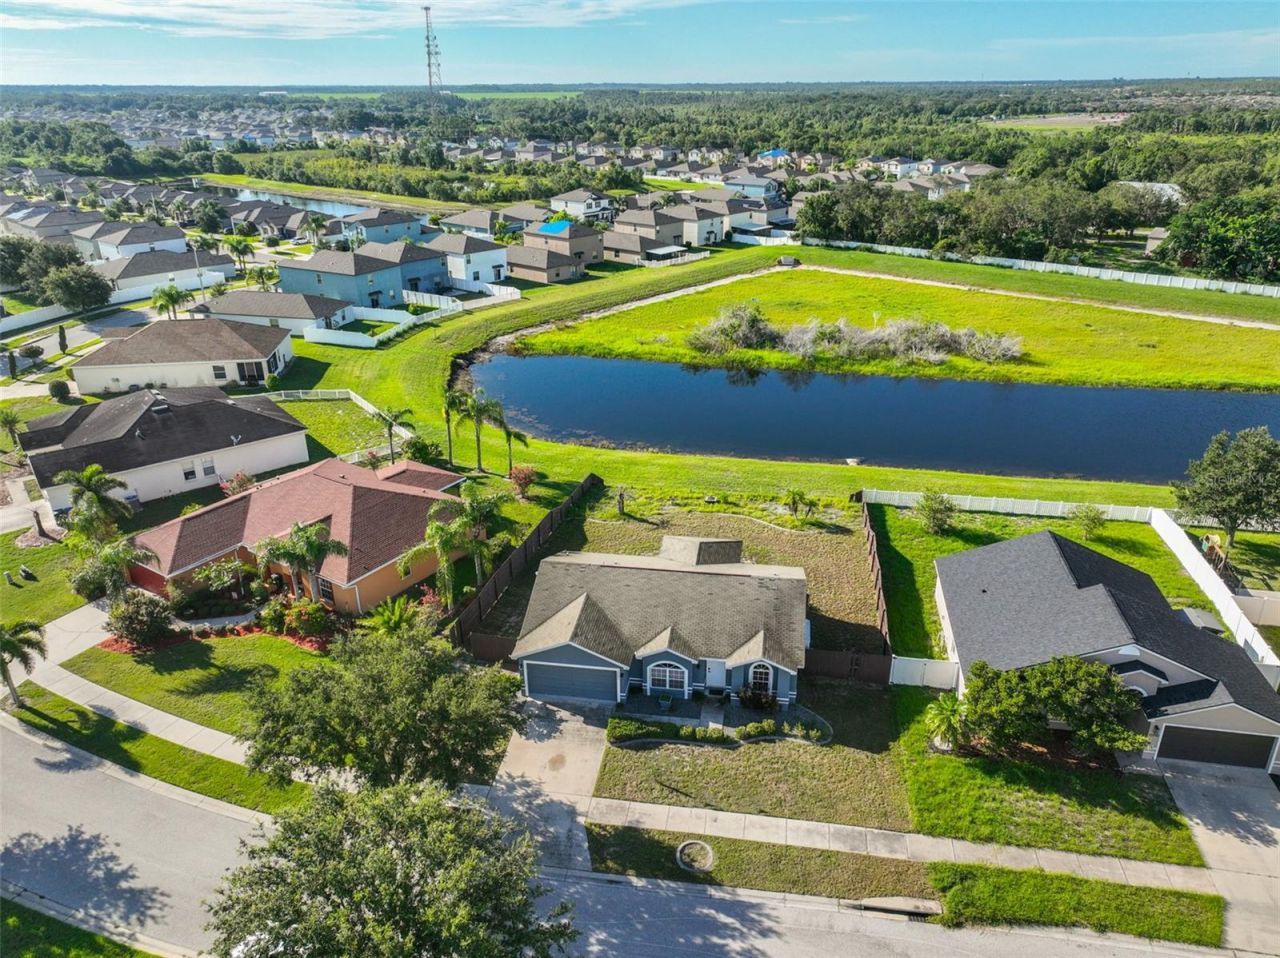
Short Sale. Short Sale. 70' lot with a pond view setting! This is the perfect size for one-two-or-a few! 1233 SQFT home packs in an open floor plan with 3 bedrooms and 2 bathrooms, a large living area and dine-in kitchen! Laminate flooring throughout the main area + tile in the wet areas! 11ft vaulted ceiling in the living area creates bright volume to the room; the 16'x18' room is large enough for your favorite sectional and more! The views from the back windows and sliding door overlook the large 8000+ SF lot- with 115' of yard depth, there is plenty of space for your favorite toys, a fire pit area, or to add a pool! The SW facing 10'x14' lanai is covered and screened, so homeowners can enjoy watching the water, birds, and the outdoors with or without the sunny morning shade! The kitchen features granite counters, a stainless steel dishwasher+ range + microwave + fridge, a closet pantry, and plenty of cabinets for your storage! The kitchen pass-through window connects cooks with the rest of the home- whether that is entertaining, views of the outdoors, or chatting with folks in the living room! The 2-car garage has washer and dryer hook-ups! Cash or renovation loans only- this home does need a new roof, but the renovation loan will get it ON! ASK the listing agent for more info on programs available! This is a terrific area for homeowners looking for access to conveniences- restaurants, shopping, Sam's Club, Sprouts, ++ MORE! Great location for commuters to MacDill AFB (~40 min), downtown Tampa! Less than 1 hour to St. Pete beach! NOT a flood zone! Updates include New AC 2022, Exterior Paint 2022, Interior Paint 2022, and Luxury Vinyl Plank Flooring 2022. Ayerworth Glen amenities include a clubhouse, community pool, basketball court, fitness center, and dog park.
Property Features
Property Type: Residential - Single Family
Cooling: Central Air
Fenced: Yes
Garage: 2 car attached
Heating: Central, Electric
Lot Size: 0.19 Acres
Roof Type: Shingle
Stories: 1.0
Taxes: $6,518
Year Built: 2010
Amenities
Ceiling Fans(s)
Eat-in Kitchen
Split Bedroom
Stone Counters
Thermostat
Walk-In Closet(s)
Sidewalk
Sliding Doors
Feature Descriptions
Appliances: Dishwasher, Disposal, Electric Water Heater, Microwave, Range, Refrigerator
Association Amenities: Basketball Court, Fitness Center, Playground, Pool
Community Features: Clubhouse, Dog Park, Sidewalks
Days on Site: 460
Directions: SOUTH ON BIG BEND AT 301- LEFT ON AYERSWORTH GLEN BLVD, RIGHT ON LOCH NESS WAY, LEFT CARLOWAY HILLS, RIGHT BROGAN CASTLE PL, LEFT ON CARLOWAY HILLS TO HOME.
Exterior: Block, Stucco
Fencing: Wood
Flood Zone Code: X
Flooring: Ceramic Tile, Laminate
Foundation: Slab
Frontage Pond: 75
Garage Dimensions: 19x18
HOA Fee: 100/ Annually
HOA Y/N: Yes
Home Warranty Y/N: No
Listing Terms: Cash, Conventional, FHA, VA Loan
Lot: Sidewalk
Lot Dimensions: 0.19
Other Structures: Shed(s)
Ownership: Fee Simple
Patio/Porch: Covered, Rear Porch, Screened
Pets Allowed: Yes
Pets Restrictions: CONTACT HOA FOR PET RESTRICTIONS
Property Attached Y/N: No
Property Sub-Type: Single Family Residence
Security: Smoke Detector(s)
Sewer: Public Sewer
Showing Instructions: Appointment Only, Lock Box Coded, See Remarks, ShowingTime
Special Sale Provisions: Short Sale
Utilities: Underground Utilities
Water: Public
Water Access Y/N: No
Waterfront Features: Pond
Water View: Pond
Windows: Blinds
Zoning: PD/PD
Room Sizes
Living Room: 16x18
Bedroom 1: 10x11
Primary Bedroom: 13x15
Balcony/Porch/Lanai: 9x14
Local Schools
High School: Sumner High School
Middle School: Shields-HB
Elementary School: Belmont Elementary School
Listed By / Shown By
Listed By
Agency Name: CENTURY 21 BEGGINS ENTERPRISES
Agency Contact: 813-658-2121
Shown By
Agent Name: Dannaliz Proenza
Agent Phone: Cell: (561) 777-2848
Agency Title: Realty 100

Estimate Your Payment
Estimated Payment
$ 2,119.29 per month $1,502.92 Principal & Interest $543.17 Property Tax $73.21 Homeowner's Insurance
10540 Carloway Hills Drive | MLS# TB8372279
This single family home located at 10540 Carloway Hills Drive, Wimauma, FL 33598 is currently listed for sale with an asking price of $251,000. This property was built in 2010 and has 3 bedrooms and 2 full baths with 1233 sq. ft. Carloway Hills Drive is located in the AYERSWORTH GLEN subdivision. Search AYERSWORTH GLEN real estate on dproenza.realty100.com today.