
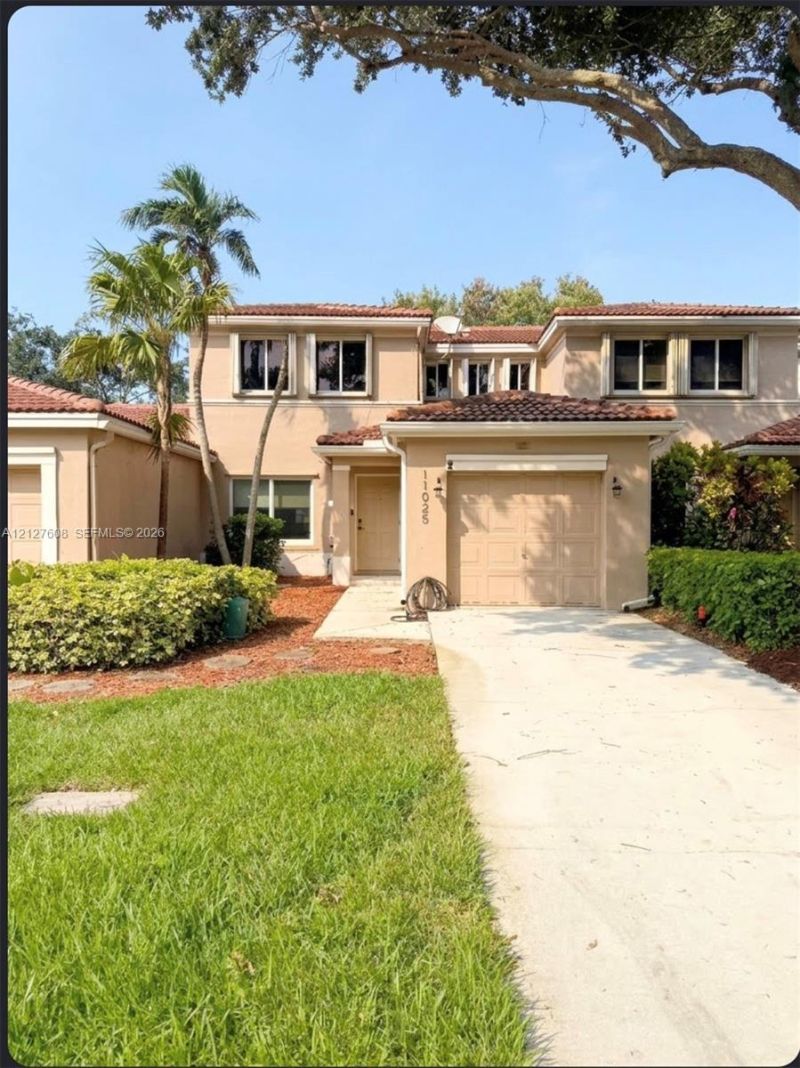
BEDS3
BATHS2 full 1 partial
SQUARE FEET1,648
MLS#A12127608
STATUSActive
PROPERTY TYPEResidential - Townhouse
SUBDIVISIONVILLAGE AT HARMONY LAKE
Property Description
Beautifully updated 3-bedroom, 2.5-bath townhouse with a 1-car garage located in the highly desirable Harmony Lakes community! This move-in ready home features new roof from 2021, a beautifully renovated kitchen with newer stainless steel appliances, updated bathrooms, and new flooring throughout. The spacious eat-in kitchen is perfect for everyday living and entertaining, while the primary suite offers a walk-in closet for added convenience. Enjoy peace and privacy with no rear neighbors and relaxing views of the large beautiful Lake. Additional features include newer washer and dryer, water heater, A/C, Impact windows and doors on the first floor and accordion hurricane shutters on the second floor. Plenty of natural light throughout. Harmony Lakes offers fantastic community amenities including a pool, tennis courts, racquetball, BBQ area, and playground. Conveniently located near shopping, hospitals, Airports. All A+ Schools nearby.
Property Features
Property Type: Residential - Townhouse
Cooling: Ceiling Fan(s), Central Air
Fenced: Yes
Garage: 1
Heating: Central
Stories: 2.0
Taxes: $8,469
Year Built: 1997
Amenities
First Floor Entry
None
Feature Descriptions
Appliances: Dishwasher, Disposal, Dryer, Electric Range, Electric Water Heater, Microwave, Refrigerator, Washer
Association Amenities: Basketball Court, Barbecue, Child Play Area, Clubhouse-Clubroom, Exercise Room, Pool, Tennis Court(s)
Crops Included Y/N: No
Door Features: High Impact Doors
Exterior: Concrete Block Construction
Fencing: Fenced
HOA Fee: 580/ Quarterly
Home Warranty Y/N: No
Lease Considered Y/N: No
Listing Terms: All Cash, Conventional, FHA, VA Loan
Other Equipment: Automatic Garage Door Opener
Parcel#: 504118051730
Parking: 2 Or More Spaces, Additional Spaces Available
Parking Notes: 2 Or More Spaces, Additional Spaces Available
Patio/Porch: Patio
Property Attached Y/N: Yes
Property Sub-Type: Townhouse
Security: Other
Special View Info: Lake
Water Features: Lake
Window: Hurricane Shutters
Local Schools
High School: Western
Middle School: Indian Ridge
Elementary School: Fox Trail
Listed By / Shown By
Listed By
Agency Name: A+ Realty Group
Agency Phone: 954-472-8888
Shown By
Agent Name: Dannaliz Proenza
Agent Phone: Cell: (561) 777-2848
Agency Title: Realty 100

Estimate Your Payment
Estimated Payment
$ 3,939.64 per month $3,083.68 Principal & Interest $705.75 Property Tax $150.21 Homeowner's Insurance
11025 SW 16th Mnr | MLS# A12127608
This townhouse located at 11025 SW 16th Mnr , Davie, FL 33324 is currently listed for sale with an asking price of $515,000. This property was built in 1997 and has 3 bedrooms and 2 full and 1 partial baths with 1648 sq. ft. SW 16th Mnr is located in the VILLAGE AT HARMONY LAKE subdivision. Search VILLAGE AT HARMONY LAKE real estate on dproenza.realty100.com today.