
BEDS4
BATHS3 full
SQUARE FEET2,739
MLS#B26042108
STATUSActive
PROPERTY TYPEResidential - Single Family
SUBDIVISIONORANGE GROVE EST
Property Description
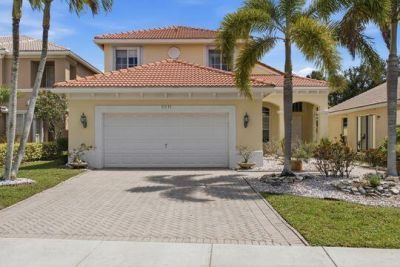
This lovely 4 BR, 3 Bath home features new AC, volume ceilings, large neutral tile on 1st floor, wood stairs & upstairs, 1 bedroom & full bath on main floor, gorgeous top of the line kitchen, SS appliances, granite, walk in pantry, interior newly painted, new irrigation system, large family room, new smart fans & light fixtures, 3rd bath updated, new washer & dryer, 3 new Kohler toilets, screened patio, large backyard w/ new fencing, accordion shutters on upstairs windows & slider downstairs. Community features clubhouse, pool, pickle ball & tennis courts.. This beautiful home is located on a cul-de-sac with no through traffic. HOA includes home security, hi speed internet, direct TV /over 100 channels & gated community. ASSUMABLE VA LOAN .
Property Features
Property Type: Residential - Single Family
Cooling: Central Air, Ceiling Fan(s), Electric
Garage: 2 car attached
Heating: Central, Electric
Home Style: Traditional
Lot Size: 0.15 Acres
Roof Type: Barrel
Stories: 2.0
Taxes: $7,234
Year Built: 2001
Amenities
High Ceilings
Pantry
Walk-In Closet(s)
Bedroom Layout - Split
Pull Down Stairs
Storage
Feature Descriptions
Appliances: Electric Water Heater, Dryer, Disposal, Dishwasher, Electric Range, Ice Maker, Microwave, Refrigerator, Water Heater, Washer, Range
Association: Wellington Shores Association
Association Amenities: Clubhouse, Fitness Center, Game Room, Pool, Tennis Court(s), Community Room, Pickleball Court(s)
Association Fee Includes: Cable TV, Maintenance Grounds, Security, Common Areas, Recreation Facility, Pool Service
Days on Site: 24
Exterior: CBS
Fencing: Back Yard, Wrought Iron
Flooring: Ceramic Tile, Wood
Furnished: Unfurnished
Guest House Y/N: No
HOA Fee: $395/ Monthly
Laundry: Electric Dryer Hookup, Inside, Main Level, Sink, Washer Hookup
Lot: Cul-De-Sac, Interior Lot, Many Trees, Room for Pool, Sidewalks
Lot: Cul-De-Sac, Interior Lot, Many Trees, Room for Pool, Sidewalks
Parcel#: 73414426020001650
Parking: Driveway, Garage Door Opener, Paver Block, Decorative, Garage, Attached Garage
Parking Notes: Driveway, Garage Door Opener, Paver Block, Decorative
Patio/Porch: Patio - Covered, Patio - Screened, Porch - Open, Patio, Porch
Pets Allowed: Yes, Number Limit
Restrictions: Buyer Approval Required, Lease Restrictions
Security: Smoke Detector(s), Gated - No Guard
Sewer: Public Sewer
Special View Info: Garden
Sprinkler: Auto Sprinkler
SQFT Living: 2077
Structure Type: House
Total Rooms: 5
Utilities: Cable Available, Sewer Available, Water Available
Utilities: Cable Available, Sewer Available, Water Available
Water: Public
Waterfront Features: None
Windows: Blinds, Arched, Sliding
Room Sizes
Living Room: 17 X 16 Level Main
Kitchen: 11 X 10 Level Main
Primary Bedroom: 13 X 18 Level Upper
Local Schools
High School: Palm Beach Central
Middle School: Polo Park
Elementary School: Panther Run (Palm Beach)
Listed By / Shown By
Listed By
Agency Name: Coldwell Banker Realty
Agency Phone: 561-736-2400
Shown By
Agent Name: Dannaliz Proenza
Agent Phone: Cell: (561) 777-2848
Agency Title: Realty 100

Estimate Your Payment
Estimated Payment
$ 4,841.42 per month $4,041.71 Principal & Interest $602.83 Property Tax $196.87 Homeowner's Insurance
11131 Laurel Walk Road | MLS# B26042108
This single family home located at 11131 Laurel Walk Road, Wellington, FL 33449 is currently listed for sale with an asking price of $674,999. This property was built in 2001 and has 4 bedrooms and 3 full baths with 2739 sq. ft. Laurel Walk Road is located in the ORANGE GROVE EST subdivision. Search ORANGE GROVE EST real estate on dproenza.realty100.com today.