
BEDS2
BATHS2 full
SQUARE FEET2,119
MLS#B26038107
STATUSActive Under Contract
PROPERTY TYPEResidential - Townhouse
SUBDIVISIONFLORIDA CLUB
Property Description
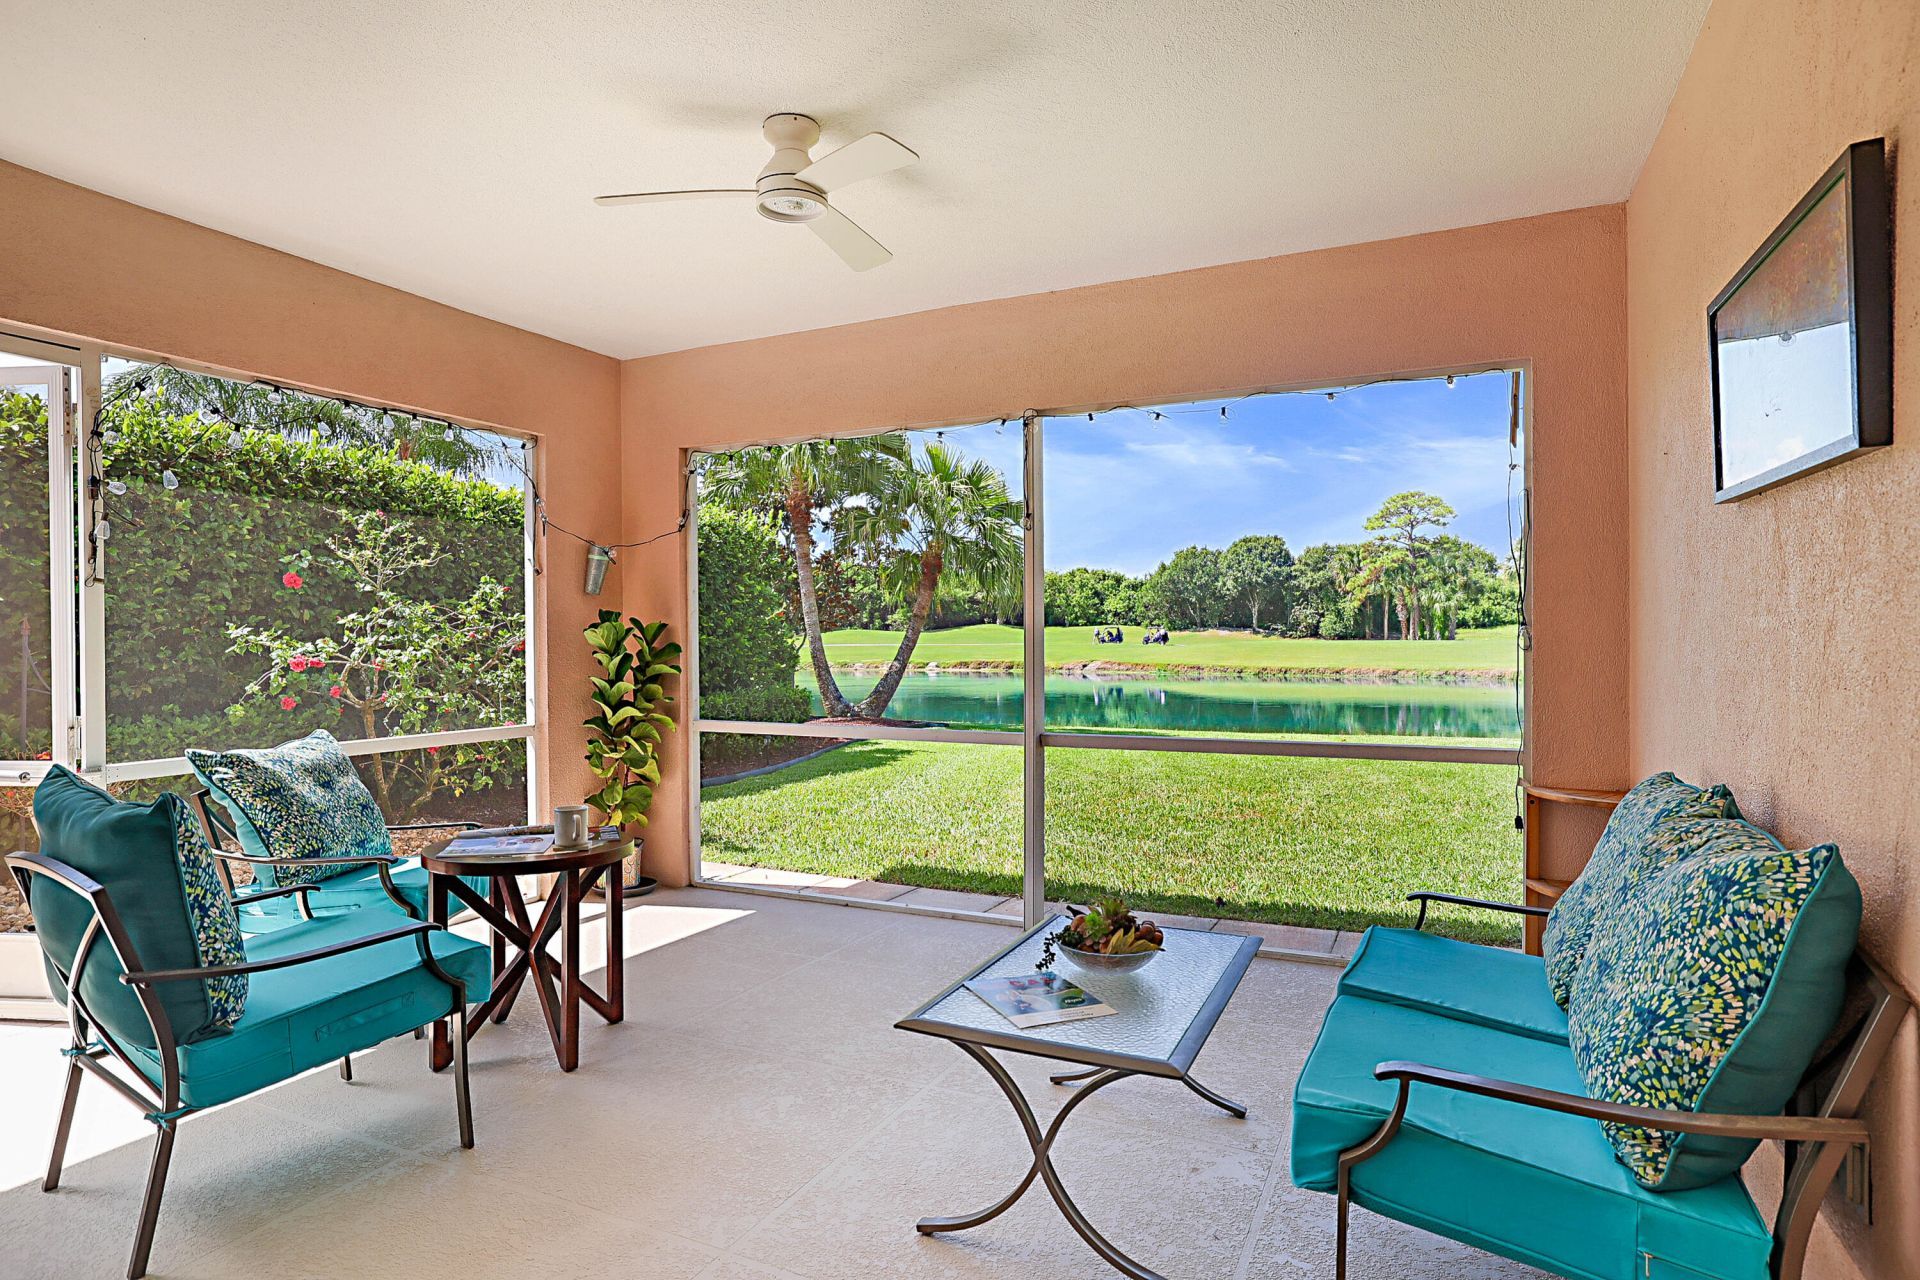
New roof (2026), lake views, and turnkey furnished-this DiVosta-built 2BR/2BA villa in The Florida Club checks the boxes buyers actually ask for. The split-bedroom floor plan offers privacy for guests, an open kitchen with built-in cabinetry, central vacuum, and a screened lanai overlooking peaceful water. Offered furnished-move-in ready with minimal lift. Low HOA covers landscaping, cable, and high-speed internet, in a gated community with public golf, tennis, pickle ball, clubhouse dining, a community pool, and miles of sidewalks. A rare combination of new-roof confidence and waterfront calm at this price point.
Property Features
Property Type: Residential - Townhouse
Cooling: Central Air, Ceiling Fan(s), Paddle Fan(s)
Garage: 2 car attached
Heating: Electric
Home Style: Ranch
Lot Size: 0.12 Acres
Roof Type: Barrel, Tile
Stories: 1.0
Taxes: $6,216
Year Built: 2000
Amenities
Built-in Features
Central Vacuum
Vaulted Ceiling(s)
Walk-In Closet(s)
Bedroom Layout - Split
Closet Cabinetry
Pull Down Stairs
None
Feature Descriptions
Appliances: Dryer, Disposal, Dishwasher, Electric Range, Microwave, Refrigerator, Washer
Association: Coastal Property Management
Association Amenities: Golf Course, Pool, Tennis Court(s), Sidewalks, Gated
Association Fee Includes: Cable TV, Internet, Maintenance Grounds, Security, Common Areas, Common Real Estate Tax, Legal/Accounting,
Days on Site: 86
Exterior: Block, CBS
Fencing: None
Flooring: Carpet, Ceramic Tile
Furnished: Furnished
HOA Fee: $965/ Quarterly
Laundry: Laundry Room
Lot: Room for Pool
Lot: Room for Pool
Parcel#: 073941018000000800
Parking: Covered, Driveway, Garage Door Opener, Garage, Attached Garage
Parking Notes: Covered, Driveway, Garage Door Opener, Garage, Attache
Patio/Porch: Patio - Covered, Patio
Pets Allowed: Yes, No Restrictions, Pet Restrictions Possible
Restrictions: Buyer Approval Required, Lease Restrictions
Security: Smoke Detector(s), Security Gate
Sewer: Public Sewer
Special View Info: Golf Course, Water, Lake
Sprinkler: Zoned Sprinkler
SQFT Living: 1528
Structure Type: Villa
Total Rooms: 3
Utilities: Cable Available, Electricity Available, Sewer Available, Water Available
Utilities: Cable Available, Electricity Available, Sewer Available, Water Available
Water: Other, Public
Water Frontage: 50
Waterfront Features: None, Pond
Windows: Blinds, Plantation Shutters, Double Hung Metal
Room Sizes
Primary Bedroom: 12 X 15 Level Main
Bedroom 2: 11 X 15 Level Main
Living Room: 16 X 19 Level Main
Local Schools
High School: South Fork
Middle School: Dr. David L. Anderson
Elementary School: Crystal Lake (Martin)
Listed By / Shown By
Listed By
Agency Name: The Keyes Company (Tequesta)
Agency Phone: 561-746-2436
Shown By
Agent Name: Dannaliz Proenza
Agent Phone: Cell: (561) 777-2848
Agency Title: Realty 100

Estimate Your Payment
Estimated Payment
$ 3,468.68 per month $2,813.63 Principal & Interest $518.00 Property Tax $137.05 Homeowner's Insurance
1134 SW Balmoral Trace | MLS# B26038107
This townhouse located at 1134 SW Balmoral Trace, Stuart, FL 34997 is currently listed for sale with an asking price of $469,900. This property was built in 2000 and has 2 bedrooms and 2 full baths with 2119 sq. ft. SW Balmoral Trace is located in the FLORIDA CLUB subdivision. Search FLORIDA CLUB real estate on dproenza.realty100.com today.