
BEDS4
BATHS2 full
SQUARE FEET1,360
MLS#TB8555926
STATUSActive
PROPERTY TYPEResidential - Single Family
SUBDIVISIONSOUTHERN COMFORT HOMES
Property Description
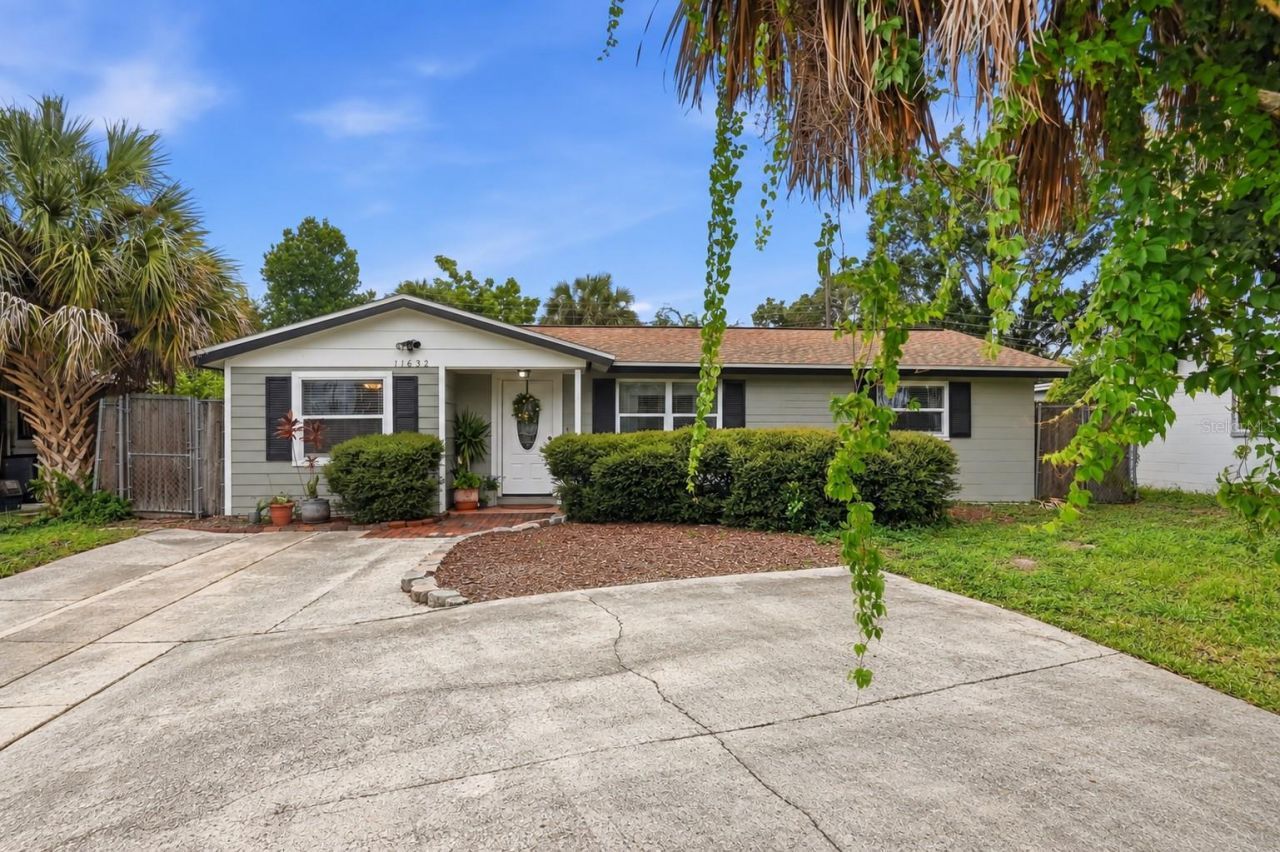
Why just dream about living on Easy Street when you can make it your address? This beautifully renovated 4-bedroom, 2-bathroom pool home in Largo is ready for its next owner ! An open floor plan makes everyday living and entertaining easy, while the split-bedroom layout offers extra privacy. The home has been lovingly maintained, and pride of ownership shows throughout. Step outside to enjoy your own backyard retreat with a sparkling pool, screened pool cage, and privacy fence. The large lanai is perfect for gathering with friends, enjoying dinner outside, or relaxing after a day at the beach. Updates include a roof and HVAC system replaced in 2021 and a water heater replaced in 2020. Whether you're looking for your first home, a Florida getaway, or an investment property, this home offers plenty of possibilities. Close to shops, parks, and local schools, with the beach approximately 15 minutes away. Tampa International Airport and downtown St. Petersburg are each about 30 minutes away, depending on traffic. Come take a look and make yourself at home on Easy Street!
Property Features
Property Type: Residential - Single Family
Cooling: Central Air
Heating: Central, Electric
Lot Size: 0.14 Acres
Roof Type: Shingle
Stories: 1.0
Taxes: $6,566
Year Built: 1961
Amenities
Ceiling Fans(s)
Crown Molding
Kitchen/Family Room Combo
L Dining
Living Room/Dining Room Combo
Open Floorplan
Solid Wood Cabinets
Split Bedroom
Stone Counters
Thermostat
Walk-In Closet(s)
Window Treatments
Private Mailbox
Rain Gutters
Sidewalk
Storage
Feature Descriptions
Appliances: Dishwasher, Disposal, Dryer, Microwave, Range, Range Hood, Refrigerator, Washer, Wine Refrigerator
Days on Site: 3
Directions: From the intersection of Bryan Dairy Road and Starkey Road, head north on Starkey Road. Turn left onto Southern Comfort Drive, then turn right onto Easy Street. Continue to 11632 Easy Street on the left.
Exterior: Block, Stucco
Flood Zone Code: X
Flooring: Laminate
Foundation: Slab
Home Warranty Y/N: No
Listing Terms: Cash, Conventional, FHA, VA Loan
Lot Dimensions: 0.14
Ownership: Fee Simple
Pool: In Ground
Property Attached Y/N: No
Property Sub-Type: Single Family Residence
Sewer: Public Sewer
Showing Instructions: 24 Hour Notice, Appointment Only, Call Before Showing, Call Listing Agent, Combination Lock Box, Lockbox, Lock Box Coded, See Remarks, ShowingTime
Special Sale Provisions: None
Swimming Pool: Yes
Utilities: Cable Available, Cable Connected, Electricity Available, Electricity Connected, Phone Available, Public, Sewer Available, Sewer Connected, Water Available, Water Connected
Water: Public
Water Access Y/N: No
Zoning: R-3
Room Sizes
Living Room: 23x14
Kitchen: 15x8
Dining Room: 15x12
Primary Bedroom: 10x14
Primary Bathroom: 10x12
Bedroom 2: 10x12
Bedroom 3: 10x12
Bedroom 4: 14x11
Bathroom 2: 5x9
Local Schools
High School: Pinellas Park High-PN
Middle School: Osceola Middle-PN
Elementary School: Southern Oak Elementary-PN
Listed By / Shown By
Listed By
Agency Name: LUXURY & BEACH REALTY INC
Agency Contact: 727-800-5906
Shown By
Agent Name: Dannaliz Proenza
Agent Phone: Cell: (561) 777-2848
Agency Title: Realty 100

Estimate Your Payment
Estimated Payment
$ 3,686.23 per month $2,993.26 Principal & Interest $547.17 Property Tax $145.80 Homeowner's Insurance
11632 Easy Street | MLS# TB8555926
This single family home located at 11632 Easy Street , Largo, FL 33773 is currently listed for sale with an asking price of $499,900. This property was built in 1961 and has 4 bedrooms and 2 full baths with 1360 sq. ft. Easy Street is located in the SOUTHERN COMFORT HOMES subdivision. Search SOUTHERN COMFORT HOMES real estate on dproenza.realty100.com today.