
BEDS4
BATHS2 full
SQUARE FEET1,850
MLS#V4951742
STATUSPending
PROPERTY TYPEResidential - Single Family
SUBDIVISIONDELTONA LAKES
Property Description
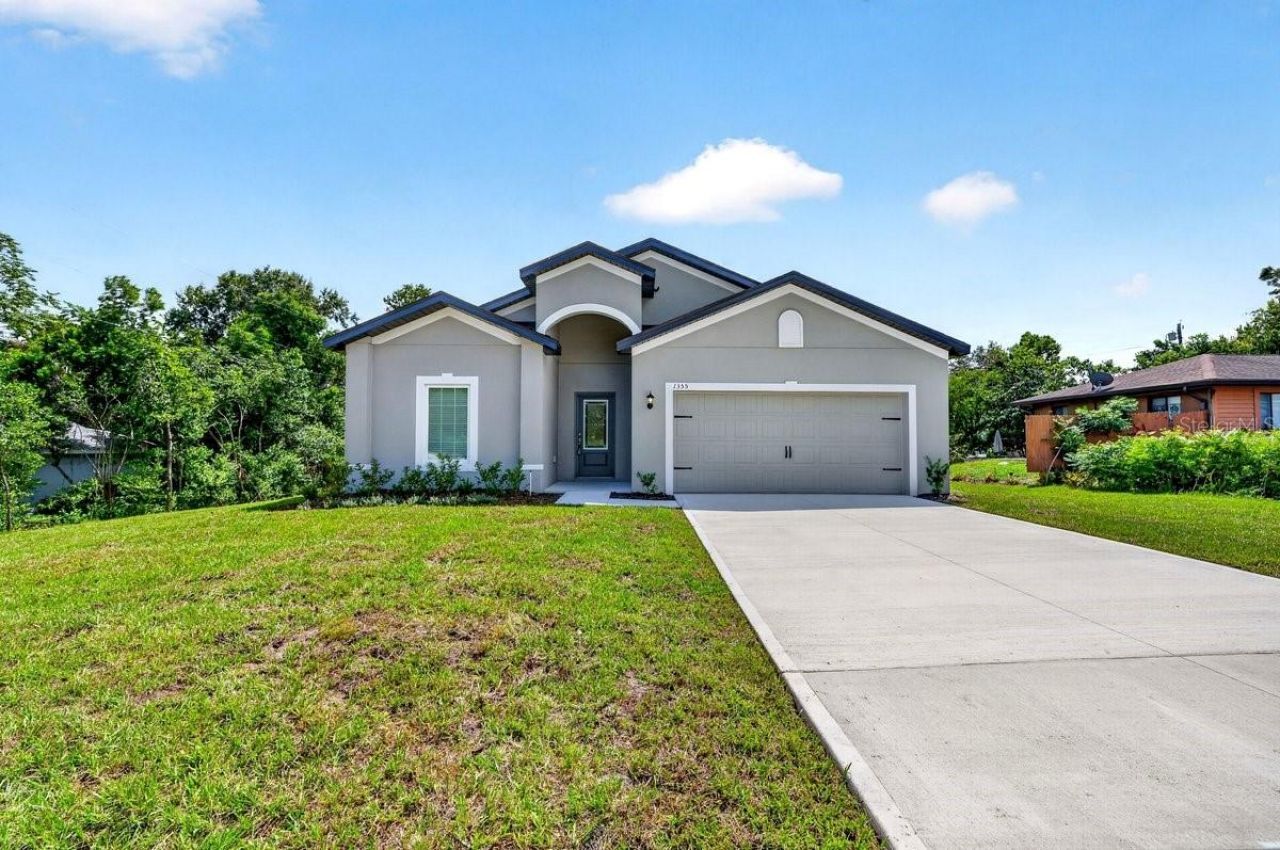
Welcome to your newly custom built LGI block home on an oversized lot! Highlights include an open-concept floor plan with a beautifully upgraded kitchen, complete with granite countertops, gorgeous 36'' SOFT close upper-wood cabinets with crown molding, and energy-efficient Whirlpool appliances. Tiled showers all the way to the ceiling. This property effortlessly combines luxury, convenience, open floor plan, and modern design. This Escambia build showcases thousands of dollars' worth of unbelievable upgrades as part of LGI's Complete Home package. Convenient outlets with USB charging capability and brushed nickel hardware are also premier features found in the heart of the home. In addition, a two-car garage with a Wi-Fi-enabled garage door opener gives you even more control of your home. Home comes with sprinklers as well to keep the new grass thriving year around. Enjoy all of LGI warranties that they have to offer for a peace of mind. No HOA. Call or text today for a private tour.
Property Features
Property Type: Residential - Single Family
Cooling: Central Air
Garage: 2 car attached
Heating: Central
Lot Size: 0.27 Acres
Roof Type: Shingle
Stories: 1.0
Taxes: $693
Year Built: 2026
Amenities
Ceiling Fans(s)
Other
Feature Descriptions
Appliances: Dishwasher, Microwave, Range, Refrigerator
Builder: LGI HOMES
Days on Site: 4
Directions: From I4, head south on Debary Ave, Debary Ave turns into Doyle Road, Right on Alexander Ave, Left on N Harbor Dr, Right on Council Bluffs Dr, Left on S Brickell Dr which turns into Champlain Dr, Left on Fawn Ave, Right on Claymore St, House on Right
Exterior: Block, Stucco
Flood Zone Code: X
Flooring: Carpet, Vinyl
Foundation: Slab
Home Warranty Y/N: No
Listing Terms: Cash, Conventional, FHA, VA Loan
Lot: Corner Lot
Lot Dimensions: 0.27
Model: ESCAMBIA MODEL
Ownership: Fee Simple
Pets Allowed: Yes
Property Attached Y/N: No
Property Sub-Type: Single Family Residence
Sewer: Septic Tank
Showing Instructions: Combination Lock Box, ShowingTime
Special Sale Provisions: None
Utilities: Cable Available, Electricity Connected, Sewer Connected, Water Connected
Water: Public
Water Access Y/N: No
Zoning: R-1A
Room Sizes
Primary Bedroom: 12.7x10.6
Primary Bathroom: 12.7x10.6
Bedroom 2: 10.3x13.6
Bedroom 3: 10.1x9.7
Bedroom 4: 10.4x11.1
Kitchen: 15.2x13.8
Living Room: 15.2x19.1
Family Room: 18.6x19.2
Local Schools
High School: Pine Ridge High School
Middle School: Deltona Middle
Elementary School: Forest Lake Elem
Listed By / Shown By
Listed By
Agency Name: 1ST CLASS REAL ESTATE REAGAN R
Agency Contact: 386-872-7245
Shown By
Agent Name: Dannaliz Proenza
Agent Phone: Cell: (561) 777-2848
Agency Title: Realty 100

Estimate Your Payment
Estimated Payment
$ 2,475.31 per month $2,305.27 Principal & Interest $57.75 Property Tax $112.29 Homeowner's Insurance
120 Claymore Street | MLS# V4951742
This single family home located at 120 Claymore Street, Deltona, FL 32725 is currently listed for sale with an asking price of $385,000. This property was built in 2026 and has 4 bedrooms and 2 full baths with 1850 sq. ft. Claymore Street is located in the DELTONA LAKES subdivision. Search DELTONA LAKES real estate on dproenza.realty100.com today.