
BEDS4
BATHS3 full 1 partial
SQUARE FEET4,159
MLS#B26070026
STATUSActive
PROPERTY TYPEResidential - Single Family
SUBDIVISIONVALENCIA SOUND
Property Description
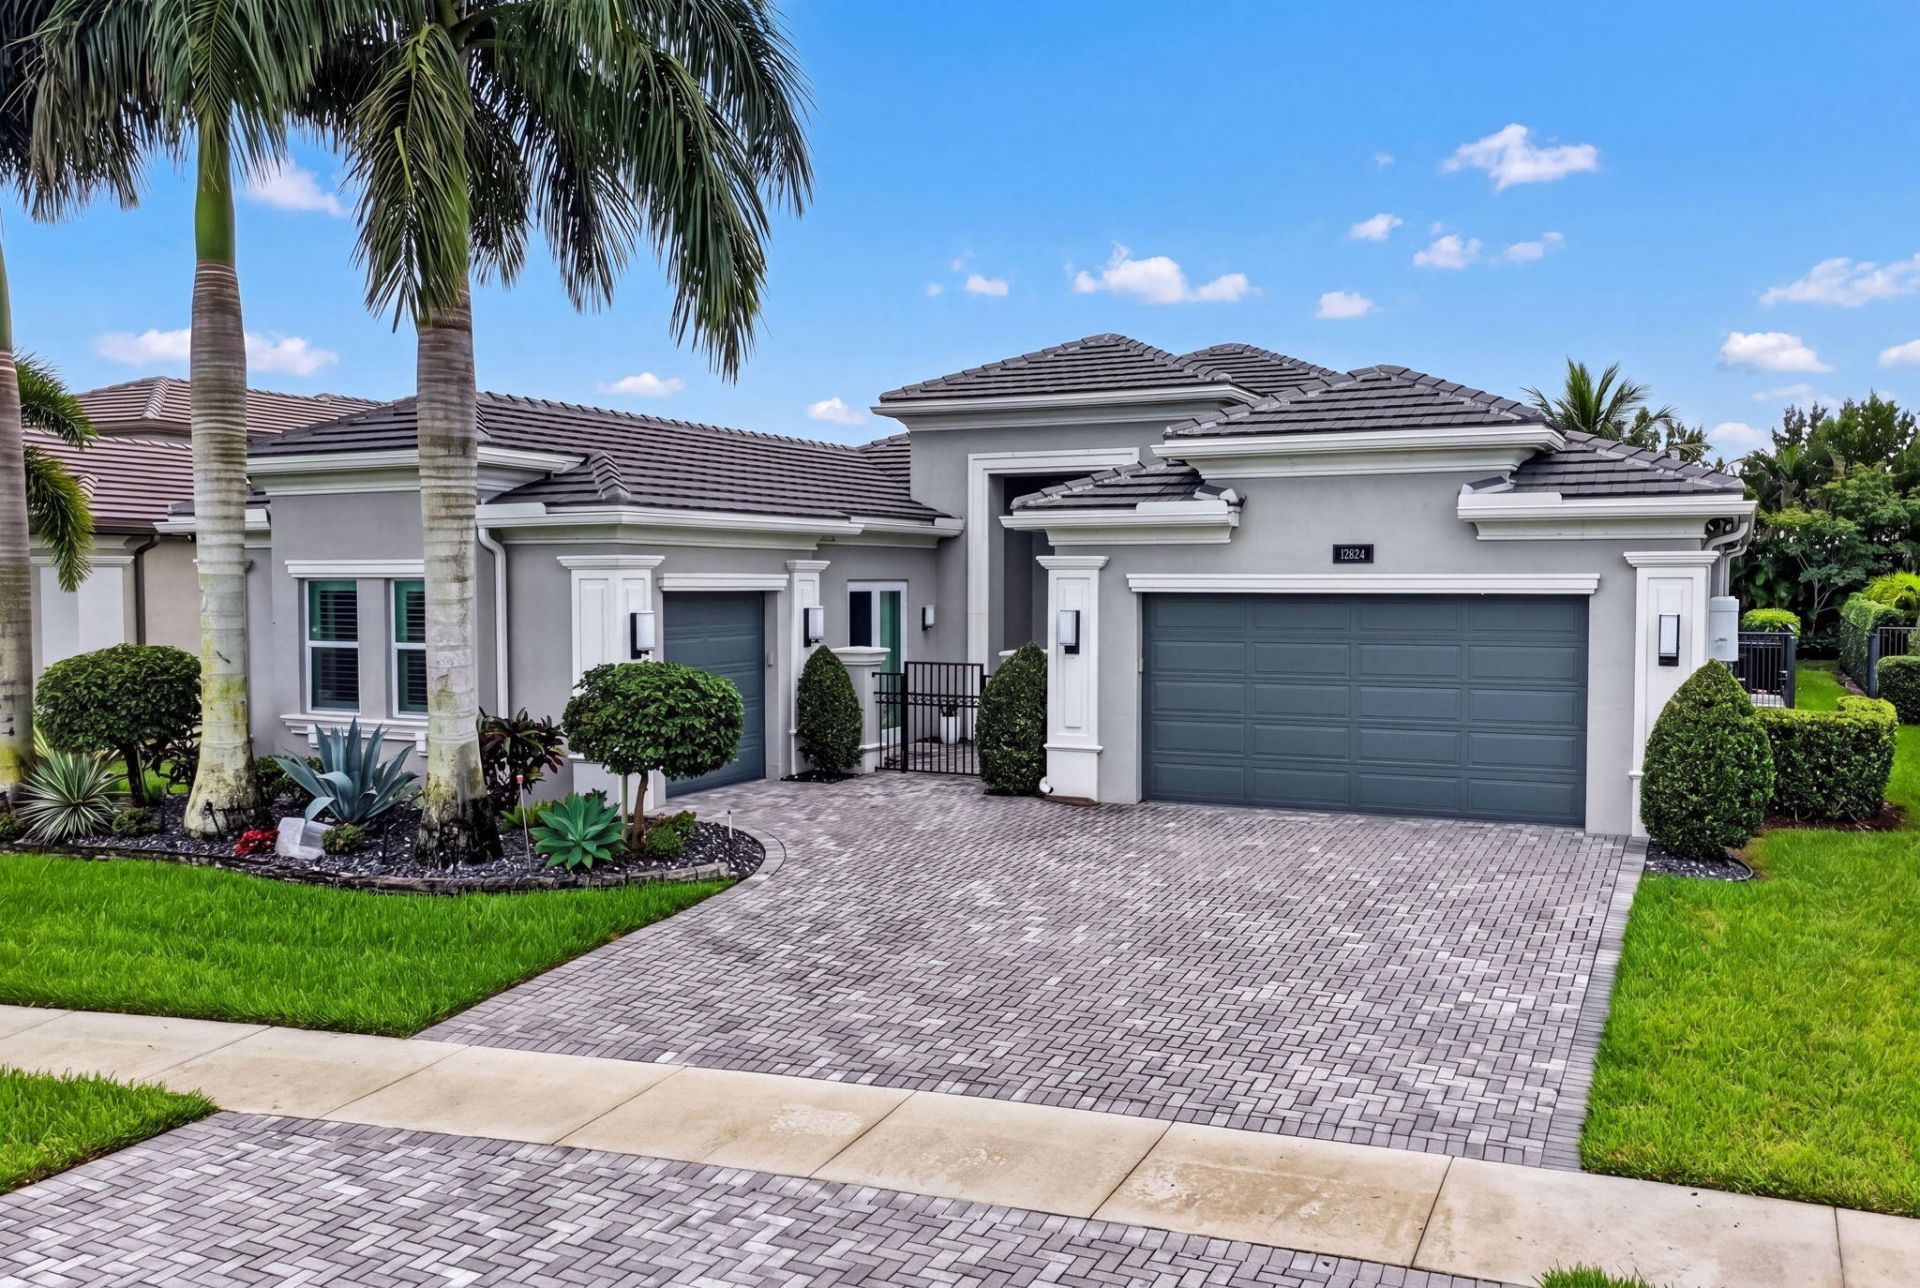
Exceptional 2021-built residence in Valencia Sound, one of Boynton Beach's premier 55+ communities. This meticulously maintained 4BD/3.5BA home offers 3,091 SF and more than $485K in permitted upgrades, including a custom pool with screened enclosure and whole-home generator. The open-concept floor plan features upscale finishes, generous living spaces, and abundant natural light, creating an effortless blend of comfort and sophistication. Enjoy private outdoor living along with Valencia Sound's resort-style amenities, including an impressive clubhouse, fitness center, pools, tennis and pickleball courts, and an active social calendar. Located within a beautifully maintained, gated community, this move-in-ready home offers exceptional upgrades, lifestyle, and peace of mind.
Property Features
Property Type: Residential - Single Family
Cooling: Central Air, Electric
Fenced: Yes
Garage: 3 car attached
Heating: Central, Electric
Home Style: Contemporary
Lot Size: 0.24 Acres
Roof Type: Tile
Stories: 1.0
Taxes: $24,062
Year Built: 2021
Amenities
Built-in Features
High Ceilings
Kitchen Island
Pantry
Walk-In Closet(s)
Bedroom Layout - Split
Bedroom Layout - Three Way Split
Feature Descriptions
Accessibility: Accessible Bedroom, Accessible Closets, Accessible Common Area, Accessible Central Living Area, Accessib
Appliances: Gas Water Heater, Cooktop, Dryer, Disposal, Dishwasher, Gas Range, Microwave, Refrigerator, Water Heater, Gas Cooktop
Association Amenities: Basketball Court, Clubhouse, Fitness Center, Management, Pool, Spa/Hot Tub, Tennis Court(s), Manager On Site, Bocce Ball, Cafe/Restaurant, Hobby Room, Pickleball Court(s), Sidewalks
Association Fee Includes: Maintenance Grounds, Security, Common Areas, Recreation Facility
Days on Site: 29
Exterior: CBS
Fencing: Back Yard, Fenced
Flooring: Carpet, Ceramic Tile
Furnished: Unfurnished
HOA Fee: $940/ Monthly
Hot Tub: Yes
Laundry: Laundry Tub
Lot: Sidewalks, Landscaped, Oversized Lot
Lot: Sidewalks, Landscaped, Oversized Lot
Other Equipment: Generator
Parcel#: 00424606040002600
Parking: Garage Door Opener, Garage, Attached Garage
Parking Notes: Garage Door Opener, Garage, Attached Garage
Patio/Porch: Patio - Covered, Patio - Screened, Patio
Pets Allowed: Yes, Breed Restrictions
Pool: In Ground
Restrictions: Buyer Approval Required
Security: yes
Security: Gated with Guard, Smoke Detector(s), Security System Owned, Security System
Sewer: Public Sewer
Special View Info: Garden, Pool
Sprinkler: Auto Sprinkler, Zoned Sprinkler
SQFT Living: 3099
Structure Type: House
Swimming Pool: Yes
Total Rooms: 9
Utilities: Cable Available, Natural Gas Available, Sewer Available, Water Available
Utilities: Cable Available, Natural Gas Available, Sewer Available, Water Available
Water: Public
Waterfront Features: None
Room Sizes
Living Room: 18 X 23 Level First
Dining Room: 13 X 14 Level First
Kitchen: 15 X 23 Level First
Primary Bedroom: 16 X 18 Level First
Bedroom 2: 12 X 14 Level First
Den: 15 X 18 Level First
Utility Room: 9 X 9 Level First
Bedroom 3: 12 X 13
Local Schools
High School: Olympic Heights
Middle School: Carver Community
Elementary School: Hagen Road
Listed By / Shown By
Listed By
Agency Name: BEX Realty
Agency Phone: 561-544-3810
Shown By
Agent Name: Dannaliz Proenza
Agent Phone: Cell: (561) 777-2848
Agency Title: Realty 100

Estimate Your Payment
Estimated Payment
$ 15,819.82 per month $13,172.99 Principal & Interest $2,005.17 Property Tax $641.67 Homeowner's Insurance
12824 Veneto Springs Drive | MLS# B26070026
This single family home located at 12824 Veneto Springs Drive, Boynton Beach, FL 33473 is currently listed for sale with an asking price of $2,200,000. This property was built in 2021 and has 4 bedrooms and 3 full and 1 partial baths with 4159 sq. ft. Veneto Springs Drive is located in the VALENCIA SOUND subdivision. Search VALENCIA SOUND real estate on dproenza.realty100.com today.