
BEDS4
BATHS2 full 1 partial
SQUARE FEET2,971
MLS#B26085567
STATUSActive
PROPERTY TYPEResidential - Single Family
SUBDIVISIONNEW RIVER ESTATES
Property Description
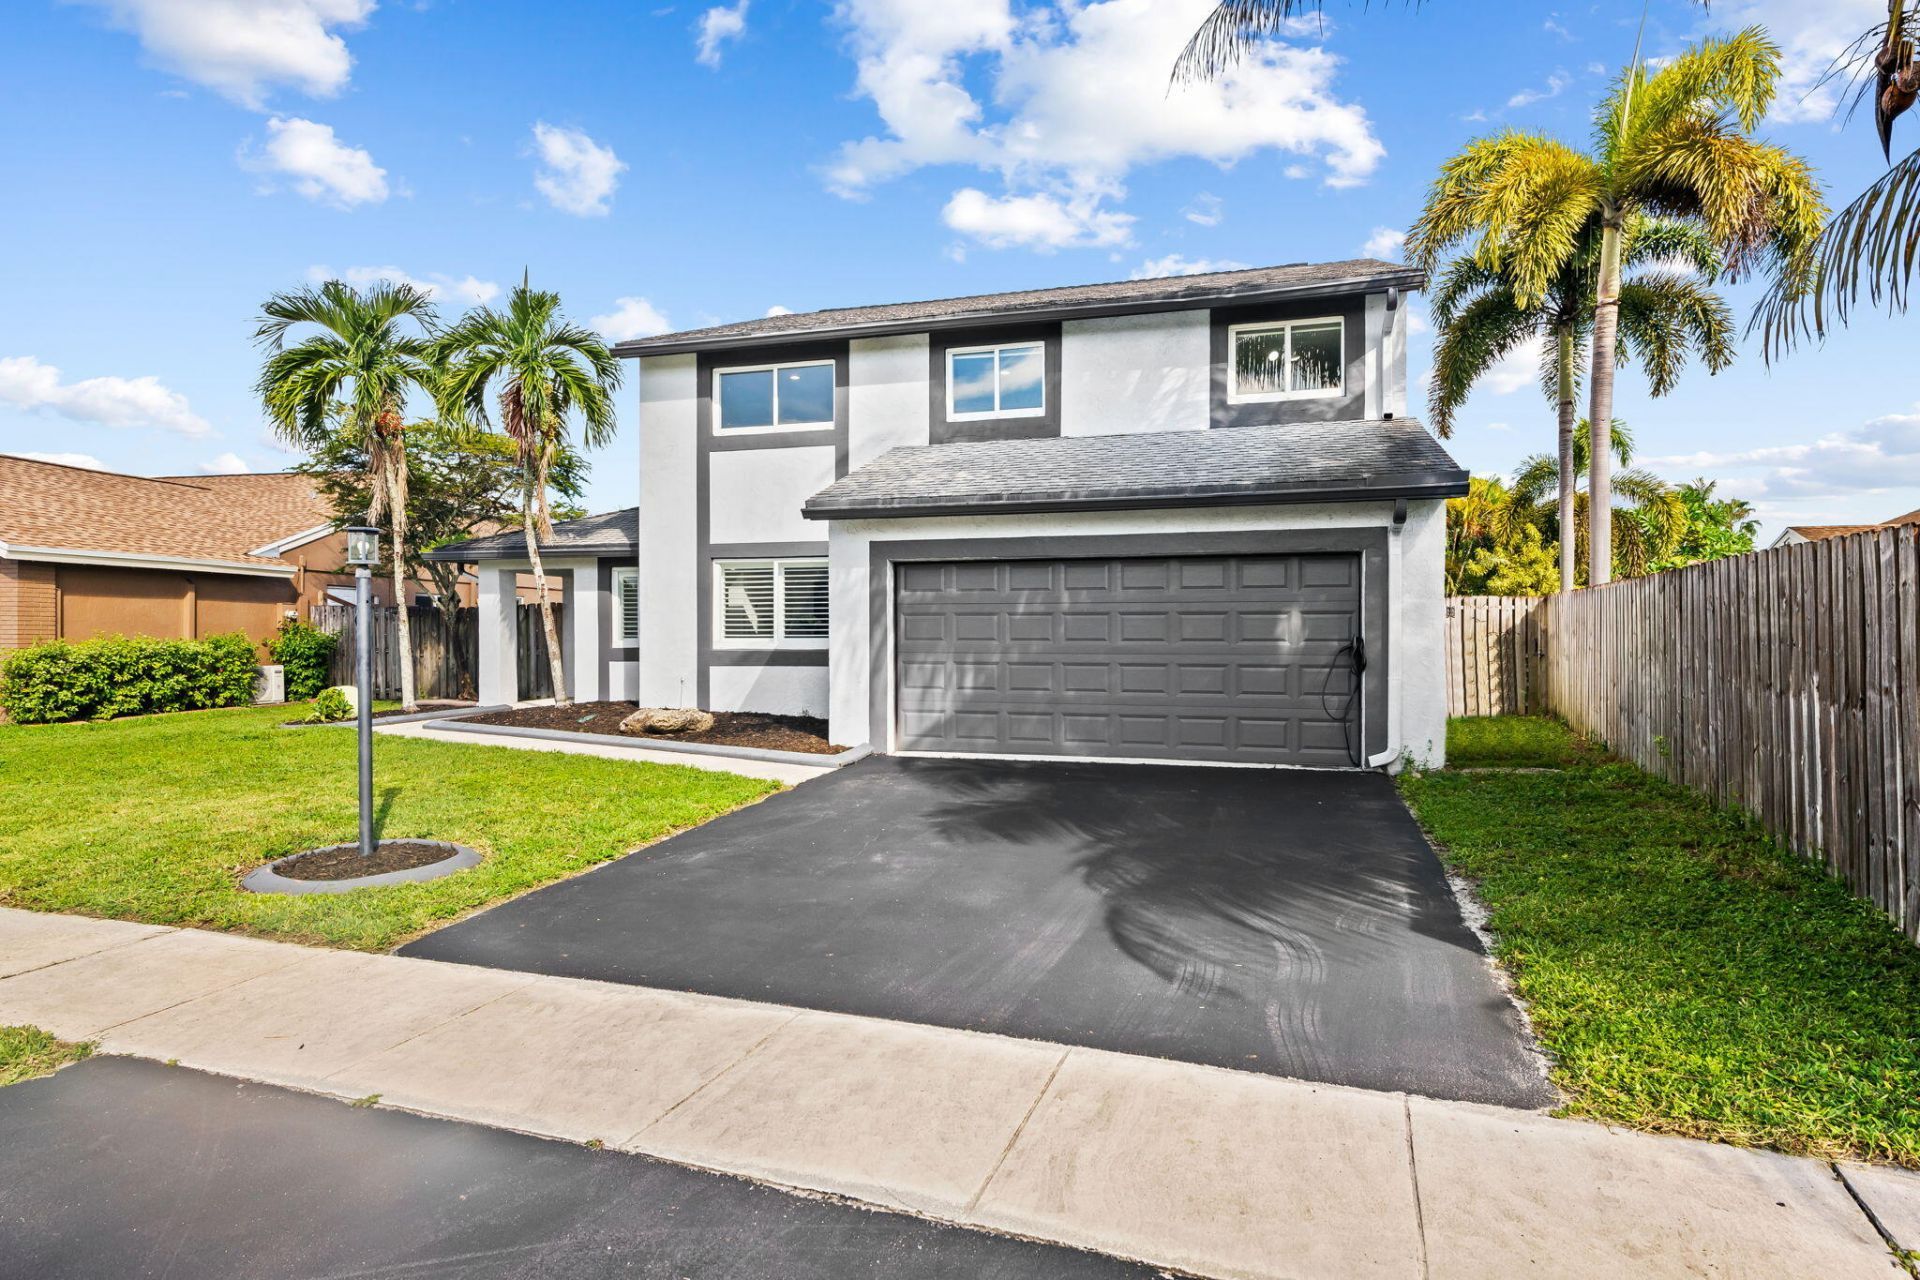
Step inside this gorgeous, fully remodeled 2-story home featuring 4 beds, 2.5 baths & a 2 car garage (currently set up as a spectacular home gym). You are immediately greeted by soaring 18 ft ceilings & tons of natural light coming in from the impact windows & doors. Throughout the home you'll find smooth finished walls, water resistant laminate floors & custom window treatments. A modern Chef's kitchen w/Quartz waterfall countertops, sleek cabinetry, stainless steel appliances & an induction cooktop. First floor primary suite w/dual vanity sinks, glass shower & a custom built walk-in closet. Fully fenced-in yard w/screened-in porch & open patio w/ above ground pool. Other features include EV charger, newer AC & water heater, updated plumbing. Centrally located, A-rated schools, low HOA!
Property Features
Property Type: Residential - Single Family
Cooling: Central Air, Ceiling Fan(s), Electric
Fenced: Yes
Garage: 2 car attached
Heating: Central, Electric
Home Style: Traditional
Lot Size: 0.15 Acres
Roof Type: Shingle
Stories: 2.0
Taxes: $11,927
Year Built: 1988
Amenities
High Ceilings
Kitchen Island
Walk-In Closet(s)
Closet Cabinetry
Feature Descriptions
Appliances: Cooktop, Dryer, Dishwasher, Microwave, Oven, Refrigerator, Washer, Electric Cooktop
Association: New River Estates
Association Amenities: Sidewalks
Association Fee Includes: Common Areas
Days on Site: 1
Exterior: Stucco, Concrete Block - With Stucco
Fencing: Back Yard, Fenced
Flooring: Laminate, Tile
Furnished: Unfurnished
HOA Fee: $250/ Annually
Laundry: Inside, Lower Level, Laundry Room
Parcel#: 504009110220
Parking: Driveway, Electric Vehicle Charging Station(s), Garage, Attached Garage
Parking Notes: Driveway, Electric Vehicle Charging Station(s), Gara
Patio/Porch: Patio - Open, Porch - Screened, Patio, Porch
Pets Allowed: Yes, No Restrictions
Restrictions: No Corporate Buyer, Lease Restrictions
Sewer: Public Sewer
SQFT Living: 2376
Structure Type: House
Total Rooms: 8
Utilities: Cable Available, Electricity Connected, Phone Available, Sewer Connected, Water Connected
Utilities: Cable Available, Electricity Connected, Phone Available, Sewer Connected, Water Connected
Water: Public
Windows: Blinds, Drapes, Plantation Shutters, Storm Window(s), Rods
Room Sizes
Living Room: 124 X 169 Level First
Dining Room: 124 X 123 Level First
Kitchen: 117 X 129 Level First
Family Room: 117 X 1210 Level First
Primary Bedroom: 153 X 145 Level First
Bedroom 2: 128 X 93 Level Second
Bedroom 3: 102 X 146 Level Second
Bedroom 4: 92 X 105 Level Second
Local Schools
High School: Western
Middle School: Indian Ridge
Elementary School: Country Isles
Listed By / Shown By
Listed By
Agency Name: RE/MAX Experience
Agency Phone: 954-541-8441
Shown By
Agent Name: Dannaliz Proenza
Agent Phone: Cell: (561) 777-2848
Agency Title: Realty 100

Estimate Your Payment
Estimated Payment
$ 5,546.47 per month $4,341.10 Principal & Interest $993.92 Property Tax $211.46 Homeowner's Insurance
1309 SW 151st Terrace | MLS# B26085567
This single family home located at 1309 SW 151st Terrace, Sunrise, FL 33326 is currently listed for sale with an asking price of $725,000. This property was built in 1988 and has 4 bedrooms and 2 full and 1 partial baths with 2971 sq. ft. SW 151st Terrace is located in the NEW RIVER ESTATES subdivision. Search NEW RIVER ESTATES real estate on dproenza.realty100.com today.