
BEDS4
BATHS3 full 1 partial
SQUARE FEET3,293
MLS#TB8512999
STATUSActive
PROPERTY TYPEResidential - Single Family
SUBDIVISIONBROOKER RESERVE
Property Description
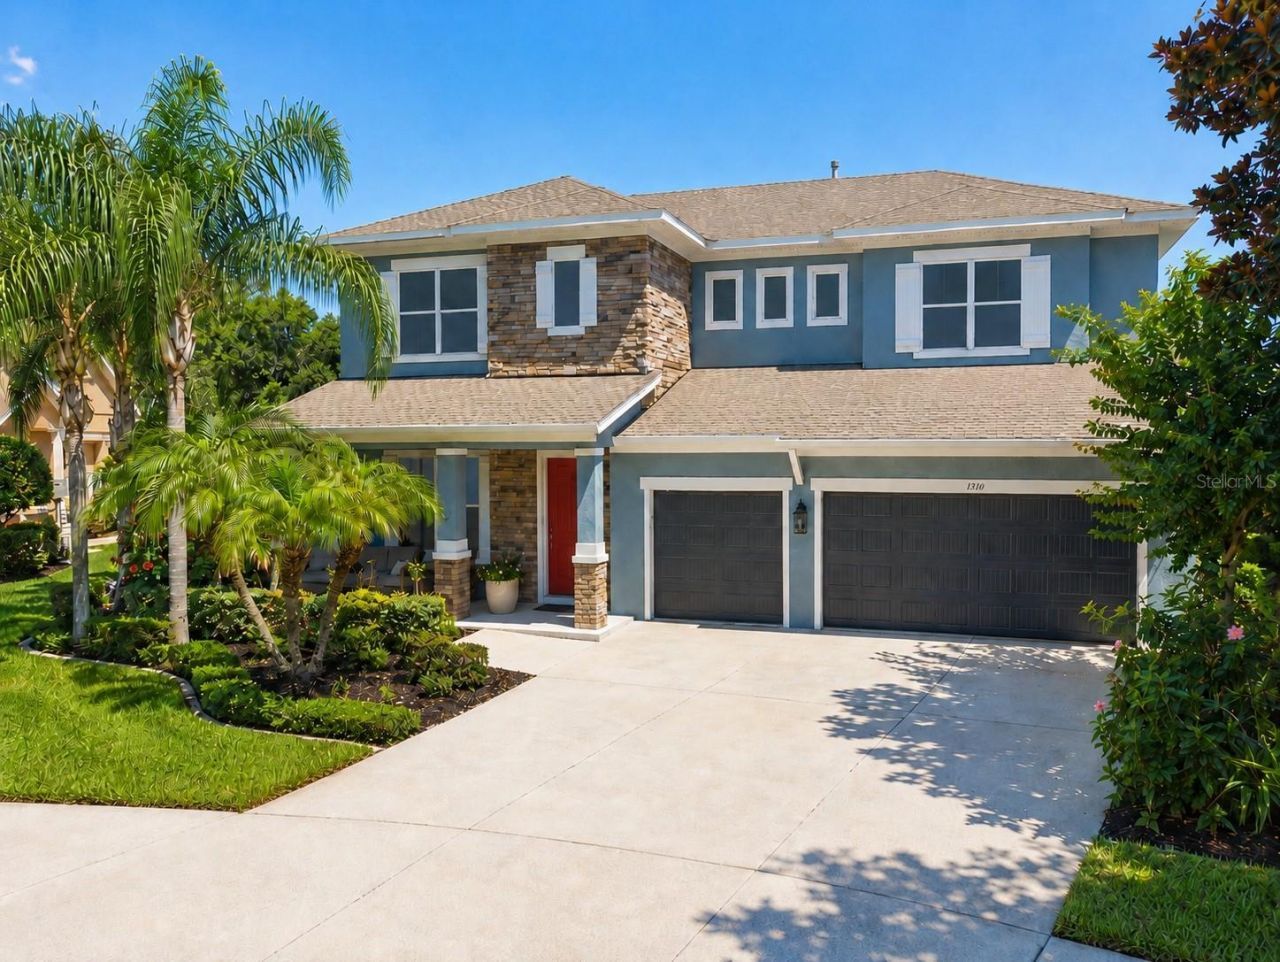
Virtually Staged. Tucked onto a PREMIUM 0.26-ACRE pie-shaped lot - THE LARGEST LOT in the GATED COMMUNITY BROOKER RESERVE (NO CDD)- this David Weekley NORCHESTER floor-plan offers the kind of privacy, light, and lifestyle you dream about. Mature tropical foliage wraps the property in year-round seclusion, while the backyard opens to a private, serene, untouched green canvas with nothing behind you but sky, breeze, and stillness.FRESHLY PAINTED INSIDE AND OUT, the nearly 3,300 sq ft of move-in-ready living offers 4 beds, 3.5 baths, a private study behind beautiful FRENCH DOORS, an upstairs entertainment retreat, 3-CAR GARAGE, and a naturally bright OPEN FLOOR PLAN.CROWN MOLDING throughout the entire first floor. PLANTATION SHUTTERS throughout. ARCHITECTURAL BEAMED CEILINGS in the great room. THE SLIDING GLASS DOORS bathe the living space in warm, natural light while the lush backyard and sparkling pool become part of every room they touch. The PRIMARY SUITE sits privately on the main level - separated from the secondary bedrooms in a true split floor plan - your own retreat overlooking the pool and the quiet, tree-lined backyard beyond. A spa-inspired walk-in shower, dual vanities, and a CUSTOM-BUILT MASTER CLOSET with bespoke cabinetry and tailored built-in storage. For the family chef: a 10-FOOT GRANITE ISLAND where Saturday pancakes, Sunday celebrations, and everyday moments happen with everyone you love gathered around. Armstrong Siena Birch Designer Cabinetry, NATURAL GAS COOKTOP with upgraded vent hood. Step outside and picture it - the little ones splashing through the HEATED PEBBLE TEC POOL with RESORT-STYLE ZERO ENTRY while burgers flip on the grill and the afternoon stretches into a long, golden evening. No neighbors behind you. Just open sky, the peaceful sound of the pool, and the kind of privacy that lets you exhale. A gentle breeze from the lanai ceiling 72-inch fans and convenient direct pool bath access make this the Florida dream lifestyle you have always wanted. GENERAC 22KW WHOLE-HOME GENERATOR connected to natural gas. New 2025 GARAGE DOOR SYSTEMS. TANKLESS WATER HEATER. Every detail maintained with intention.Nestled within one of Brandon's most sought-after private enclaves - a beautifully maintained GATED David Weekley community of just 77 homesites - with a community park, dog park, playground, and A-rated schools. Minutes from I-4, I-75, and the Leroy Selmon Expressway.A short drive from Winthrop where front-porch character meets everyday convenience for the entire family. With more than a dozen local restaurants, cafes, and bars - plus live music, markets, and seasonal festivals. And the excitement is only growing: the new Brandon Town Center is coming soon - a walkable, mixed-use 'mini downtown rising on roughly 58 acres right here in Brandon. Imagine a signature food hall, street-level shops and dining, a central green and scenic pond, and resort-style amenities like a swimming pool, fitness center, dog park, and walking trails - a true live-work-play destination bringing fresh energy right next door. A home like this rarely becomes available. Your family deserves it. Make it yours before it's gone!
Property Features
Property Type: Residential - Single Family
Cooling: Central Air
Garage: 3 car attached
Heating: Central, Electric
Home Style: Traditional
Lot Size: 0.26 Acres
Roof Type: Shingle
Stories: 2.0
Taxes: $8,926
Year Built: 2015
Amenities
Built-in Features
Ceiling Fans(s)
Crown Molding
Eat-in Kitchen
High Ceilings
Kitchen/Family Room Combo
Living Room/Dining Room Combo
Open Floorplan
Primary Bedroom Main Floor
Split Bedroom
Stone Counters
Walk-In Closet(s)
Window Treatments
Lighting
Sidewalk
Sliding Doors
Feature Descriptions
Additional Rooms: Den/Library/Office, Loft
Appliances: Built-In Oven, Cooktop, Dishwasher, Disposal, Gas Water Heater, Microwave, Range Hood, Refrigerator, Tankless Water Heater
Association Amenities: Park, Playground
Builder: David Weekley Homes
Community Features: Deed Restrictions, Dog Park, Gated Community - No Guard, Park, Playground, Sidewalks, Street Lights
Days on Site: 5
Directions: Brooker road, between Bell Shoals and Lithia Pinecrest. From I75 take the exit for Boyette road, going east to Bell Shoals. Go north on Boyette to Brooker, then go east on Brooker. The community is on the north side of Brooker Road.
Disaster Mitigation: Above Flood Plain
Energy Efficient: Appliances, Insulation, Thermostat
Exterior: Block
Flood Zone Code: X
Flooring: Carpet, Laminate, Tile
Foundation: Slab
Garage Dimensions: 29x21
HOA Fee: 500/ Quarterly
HOA Y/N: Yes
Home Warranty Y/N: No
Lot: In County, Landscaped, Level, Oversized Lot, Sidewalk, Paved
Lot Dimensions: 0.26
Model: Norchester
Other Equipment: Irrigation Equipment, Generator
Ownership: Fee Simple
Parking: Driveway, Garage Door Opener
Parking Notes: Driveway, Garage Door Opener
Patio/Porch: Covered, Enclosed, Front Porch, Patio, Porch, Rear Porch, Screened
Pets Allowed: Cats OK, Dogs OK
Pets Restrictions: Buyer to verify with HOA
Pool: Deck, Gunite, Heated, In Ground, Lighting, Outside Bath Access, Salt Water, Screen Enclosure
Property Attached Y/N: No
Property Sub-Type: Single Family Residence
Sewer: Public Sewer
Showing Instructions: Coming Soon - Allowing Showings, Appointment Only, Gate Code Required, See Remarks, ShowingTime
Special Sale Provisions: None
Swimming Pool: Yes
Utilities: Cable Available, Electricity Available, Natural Gas Connected, Sewer Connected, Underground Utilities, Water Connected
Vegetation: Mature Landscaping, Trees/Landscaped
Water: Public
Water Access Y/N: No
Windows: Shutters
Zoning: PD
Room Sizes
Den: 11x13
Dining Room: 12x13
Kitchen: 14x23
Great Room: 20x23
Primary Bedroom: 15x19
Loft: 14x20
Bedroom 2: 15x16
Bedroom 3: 13x15
Bedroom 4: 13x15
Local Schools
High School: Bloomingdale-HB
Middle School: Burns-HB
Elementary School: Brooker-HB
Listed By / Shown By
Listed By
Agency Name: KELLER WILLIAMS SOUTH TAMPA
Agency Contact: murraycoleman@kw.com
Shown By
Agent Name: Dannaliz Proenza
Agent Phone: Cell: (561) 777-2848
Agency Title: Realty 100

Estimate Your Payment
Estimated Payment
$ 5,767.34 per month $4,790.18 Principal & Interest $743.83 Property Tax $233.33 Homeowner's Insurance
1310 Lorea Lane | MLS# TB8512999
This single family home located at 1310 Lorea Lane , Brandon, FL 33511 is currently listed for sale with an asking price of $799,999. This property was built in 2015 and has 4 bedrooms and 3 full and 1 partial baths with 3293 sq. ft. Lorea Lane is located in the BROOKER RESERVE subdivision. Search BROOKER RESERVE real estate on dproenza.realty100.com today.