
BEDS2
BATHS2 full
SQUARE FEET1,460
MLS#B26068628
STATUSActive
PROPERTY TYPEResidential - Condominium
SUBDIVISIONHUNTINGTON POINTE
Property Description
Beautifully renovated 2 bedroom, den and 2 bathroom condo overlooking a serene and picturesque lake. The spacious living room sleekly opens to the patio with glass sliding doors and screens that create a wonderful indoor outdoor living space, The kitchen features pretty cream colored cabinetry, black granite countertops and stainless steel appliances. The bathrooms have been beautifully renovated with a modern stylish design. New Roof, 2019 AC, Hot water heater 3yo, Partial impact windows. Motivated sellers. Huntington Pointe offers an enjoyable, active lifestyle with state of the art theatre, fitness, pickle ball, tennis, clubhouse and social activities.
Property Features
Property Type: Residential - Condominium
Cooling: Ceiling Fan(s), Central Individual
Heating: Electric, Central Individual
Roof Type: Flat
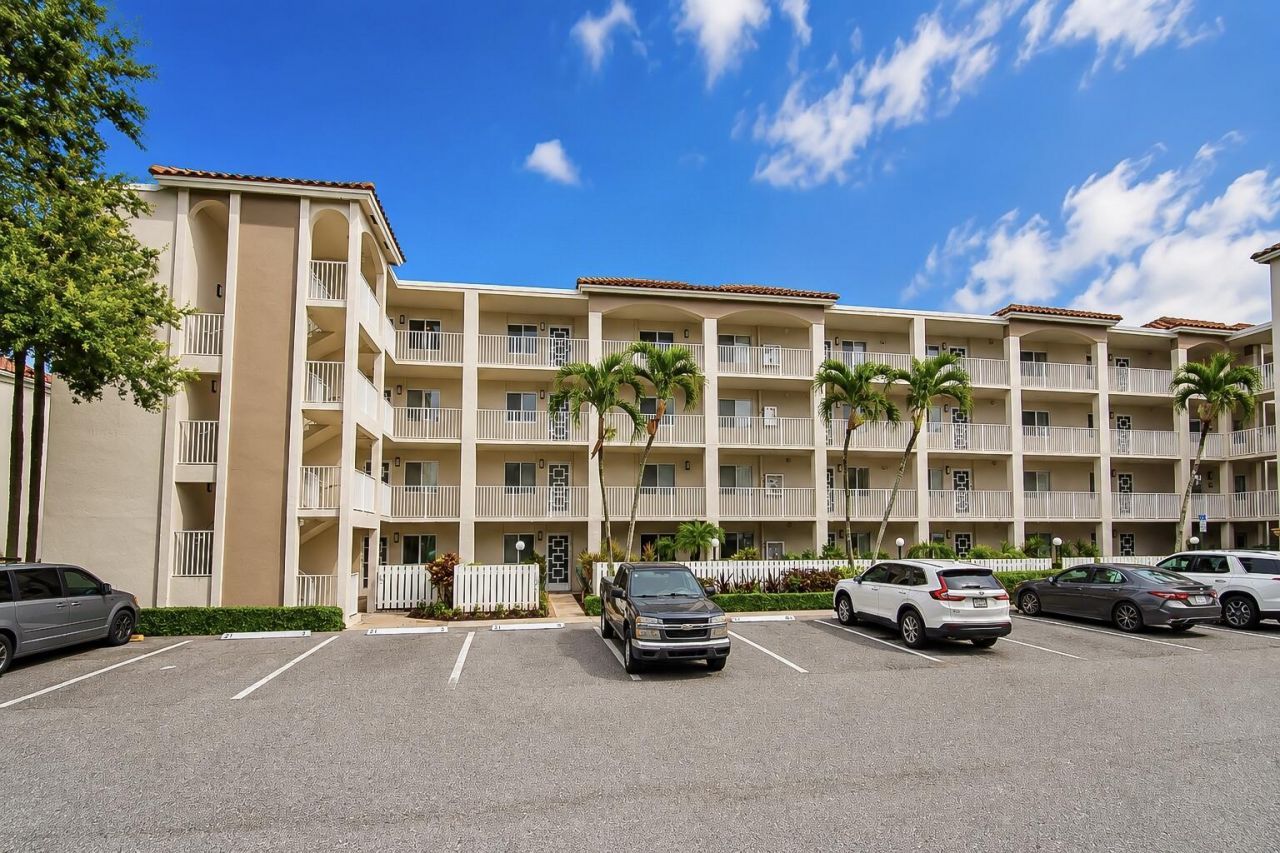
Stories: 4.0
Taxes: $2,395
Year Built: 1994
Amenities
Built-in Features
Walk-In Closet(s)
Bedroom Layout - Split
Balcony
Feature Descriptions
Appliances: Electric Water Heater, Dryer, Disposal, Dishwasher, Electric Range, Ice Maker, Microwave, Refrigerator, Water Heater, Washer, Range
Association Amenities: Billiard Room, Clubhouse, Fitness Center, Management, Pool, Shuffleboard Court, Tennis Court(s), Manager On Site, Cafe/Restaurant, Pickleball Court(s), Street Lights
Association Fee Includes: Cable TV, Maintenance Grounds, Security, Water, Common Areas, Elevator
Balcony: Balcony - Covered
Days on Site: 10
Exterior: Concrete, CBS
Flooring: Tile, Vinyl, Wood
Furnished: Unfurnished
HOA Fee: $1043/ Monthly
Laundry: Laundry Closet, Electric Dryer Hookup, Inside, Laundry Room
Parcel#: 00424615291314010
Parking: Assigned, Guest
Parking Notes: Assigned, Guest
Pets Allowed: Yes, Breed Restrictions, Pet Restrictions Possible
Restrictions: Buyer Approval Required
Security: Fire Sprinkler System, Gated with Guard, Smoke Detector(s)
Sewer: Public Sewer
Special View Info: Water, Lake
SQFT Living: 1460
Structure Type: Multi Family
Total Rooms: 6
Utilities: Sewer Available
Utilities: Sewer Available
Water: Public
Waterfront Features: Lake Front
Room Sizes
Living Room: 15 X 30 Level Main
Kitchen: 12 X 14 Level Main
Primary Bedroom: 14 X 17 Level Main
Local Schools
High School: Spanish River
Middle School: Carver Community
Elementary School: Hagen Road
Listed By / Shown By
Listed By
Agency Name: Realty Home Advisors Inc
Agency Phone: 561-613-0393
Shown By
Agent Name: Dannaliz Proenza
Agent Phone: Cell: (561) 777-2848
Agency Title: Realty 100

Estimate Your Payment
Estimated Payment
$ 2,648.55 per month $2,335.21 Principal & Interest $199.58 Property Tax $113.75 Homeowner's Insurance
14112 Huntington Pointe Drive, Unit 401 | MLS# B26068628
This condo located at 14112 Huntington Pointe Drive, Unit 401, Delray Beach, FL 33484 is currently listed for sale with an asking price of $390,000. This property was built in 1994 and has 2 bedrooms and 2 full baths with 1460 sq. ft. Huntington Pointe Drive, Unit 401 is located in the HUNTINGTON POINTE subdivision. Search HUNTINGTON POINTE real estate on dproenza.realty100.com today.