
BEDS3
BATHS2 full
SQUARE FEET2,108
MLS#B26041322
STATUSActive
PROPERTY TYPEResidential - Single Family
SUBDIVISIONCORAL HEIGHTS SEC 2
Property Description
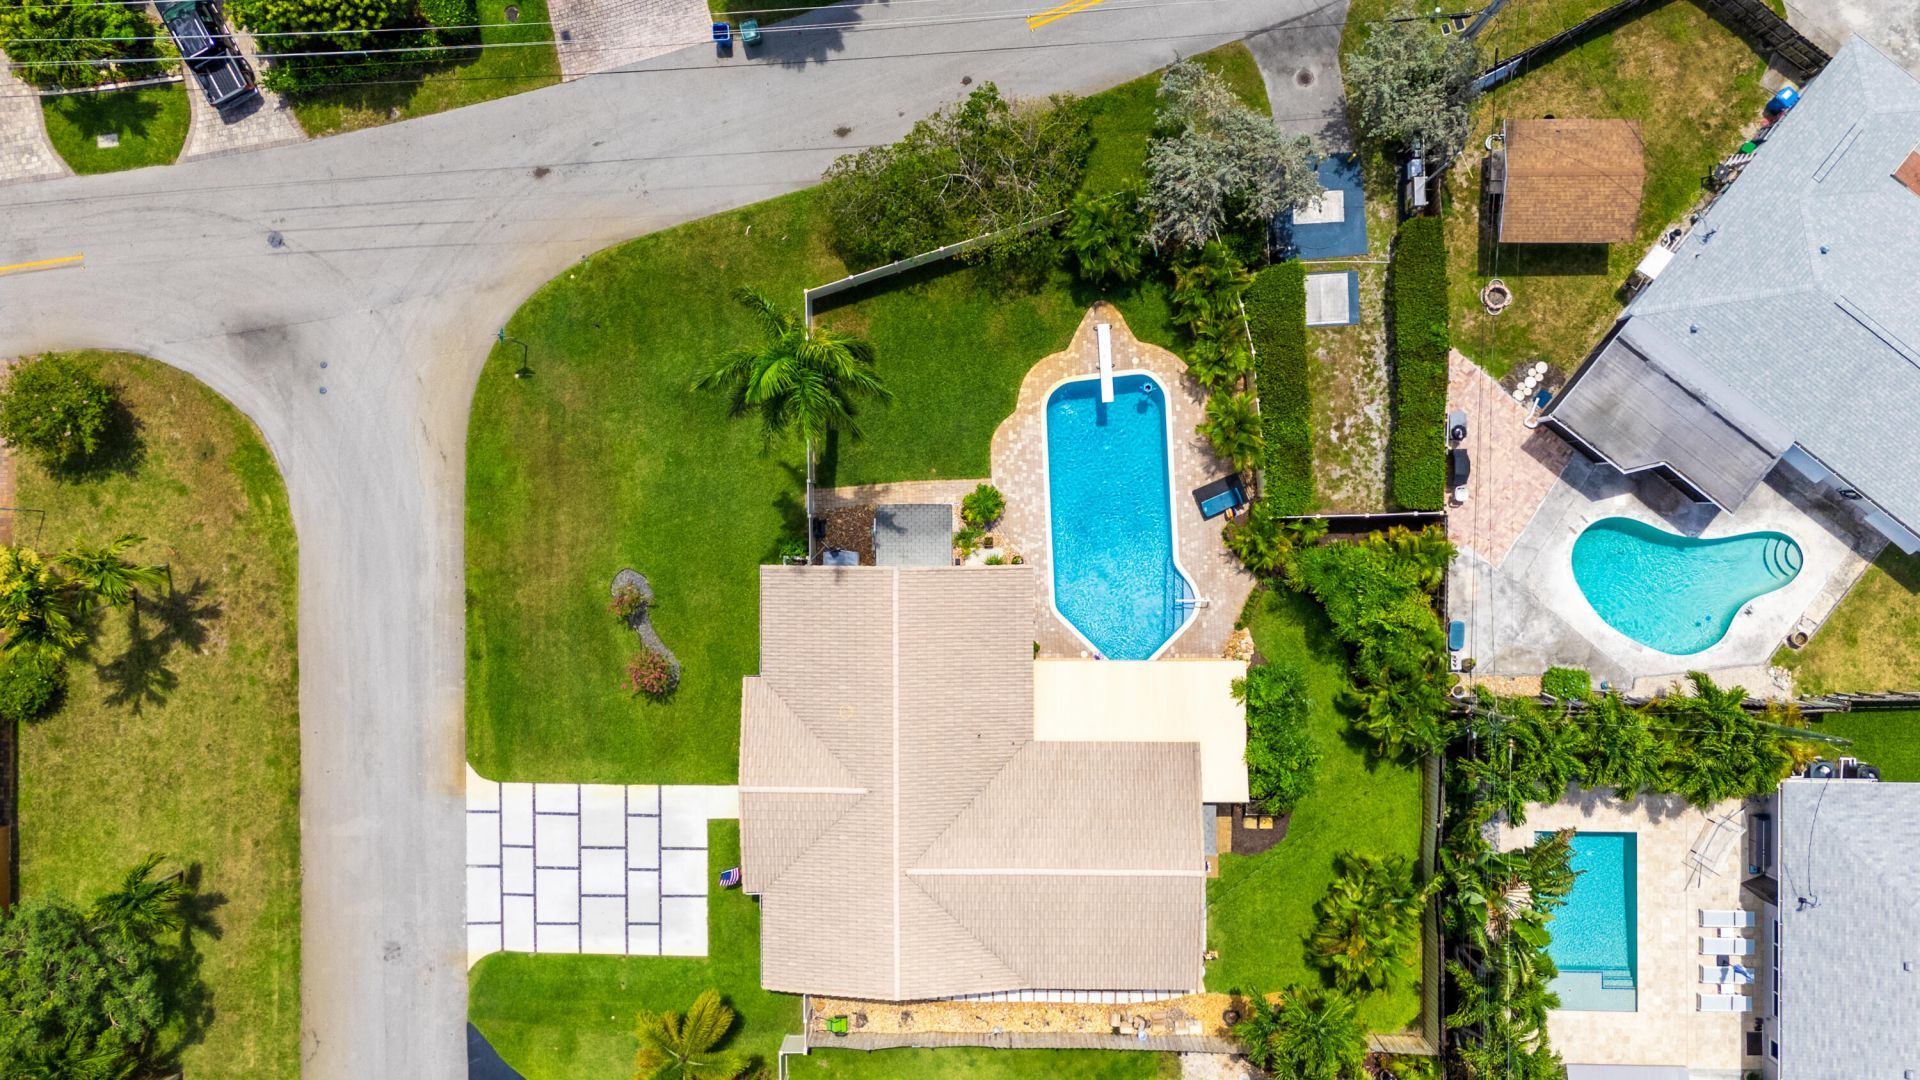
CORAL HEIGHTS POOL HOME ON AN 11,221 SQ. FT. CORNER LOT Welcome to bright and comfortable living in the highly sought-after Coral Heights neighborhood. This meticulously maintained move-in-ready home offers nearly 2,000 sq. ft. of living space, a spectacular 40' x 20' diving pool, and a desirable split-bedroom floor plan with three bedrooms, two bathrooms, and a versatile bonus room.- PROPERTY HIGHLIGHTS: Hurricane-impact windows and doors, new central air conditioning (2026), tankless natural gas water heater, expansive fully fenced yard, boat/RV parking potential-INTERIOR & LIVING: Beautiful interior details include crown molding, wide baseboards, plantation shutters, wood blinds, porcelain tile throughout the main living areas, and Pergo flooring in the bedrooms. The versatile office/den has custom cabinetry and separate entrance-KITCHEN: The updated kitchen features granite countertops, wood cabinetry, stainless steel appliances, a natural gas cooktop, and a counter-depth refrigerator.-OUTDOOR LIVING: Step outside to your private backyard retreat featuring the oversized diving pool, covered patio, two storage sheds, and a sprinkler system supplied by well water. The primary suite bathroom provides convenient direct access to the backyard. Schedule your private showing today!
Property Features
Property Type: Residential - Single Family
Cooling: Central Air, Ceiling Fan(s), Electric, Exhaust Fan
Fenced: Yes
Heating: Central, Electric
Lot Size: 0.26 Acres
Roof Type: Other, Tile
Stories: 1.0
Taxes: $5,759
Year Built: 1965
Amenities
Walk-In Closet(s)
Bedroom Layout - Split
Awning(s)
Custom Lighting
Feature Descriptions
Appliances: Gas Water Heater, Tankless Water Heater, Cooktop, Dryer, Disposal, Dishwasher, Ice Maker, Microwave, Oven, Refrigerator, Water Heater, Washer, Gas Cooktop
Days on Site: 50
Exterior: CBS
Fencing: Back Yard, Fenced, Vinyl, Wood
Flooring: Laminate, Tile
Laundry: Laundry Closet
Lot: Corner Lot, Irregular Lot
Lot: Corner Lot, Irregular Lot
Parcel#: 494223180760
Parking: Concrete
Parking Notes: Concrete
Patio/Porch: Patio - Covered, Porch - Open, Deck, Patio, Porch
Pets Allowed: Yes, No Restrictions
Pool: Diving Board, Fenced, Child Gate, Free Form
Restrictions: No Restrictions
Security: None
Sewer: Public Sewer
Special View Info: Pool
Sprinkler: Well Sprinkler, None
SQFT Living: 1962
Structure Type: House
Swimming Pool: Yes
Total Rooms: 3
Utilities: Cable Available, Electricity Available, Natural Gas Connected, Sewer Available, Water Connected
Utilities: Cable Available, Electricity Available, Natural Gas Connected, Sewer Available, Water Connected
Water: Public
Windows: Blinds, Plantation Shutters
Local Schools
High School: Northeast
Middle School: James S. Rickards
Elementary School: Oakland Park
Listed By / Shown By
Listed By
Agency Name: RE/MAX Preferred
Agency Phone: 954-396-5900
Shown By
Agent Name: Dannaliz Proenza
Agent Phone: Cell: (561) 777-2848
Agency Title: Realty 100

Estimate Your Payment
Estimated Payment
$ 6,250.68 per month $5,502.72 Principal & Interest $479.92 Property Tax $268.04 Homeowner's Insurance
1420 NE 42nd Court | MLS# B26041322
This single family home located at 1420 NE 42nd Court, Oakland Park, FL 33334 is currently listed for sale with an asking price of $919,000. This property was built in 1965 and has 3 bedrooms and 2 full baths with 2108 sq. ft. NE 42nd Court is located in the CORAL HEIGHTS SEC 2 subdivision. Search CORAL HEIGHTS SEC 2 real estate on dproenza.realty100.com today.