
BEDS2
BATHS2 full
SQUARE FEET1,186
MLS#B26089854
STATUSActive
PROPERTY TYPEResidential - Condominium
SUBDIVISIONHIGH POINT OF DELRAY WEST CONDO SEC 12
Property Description
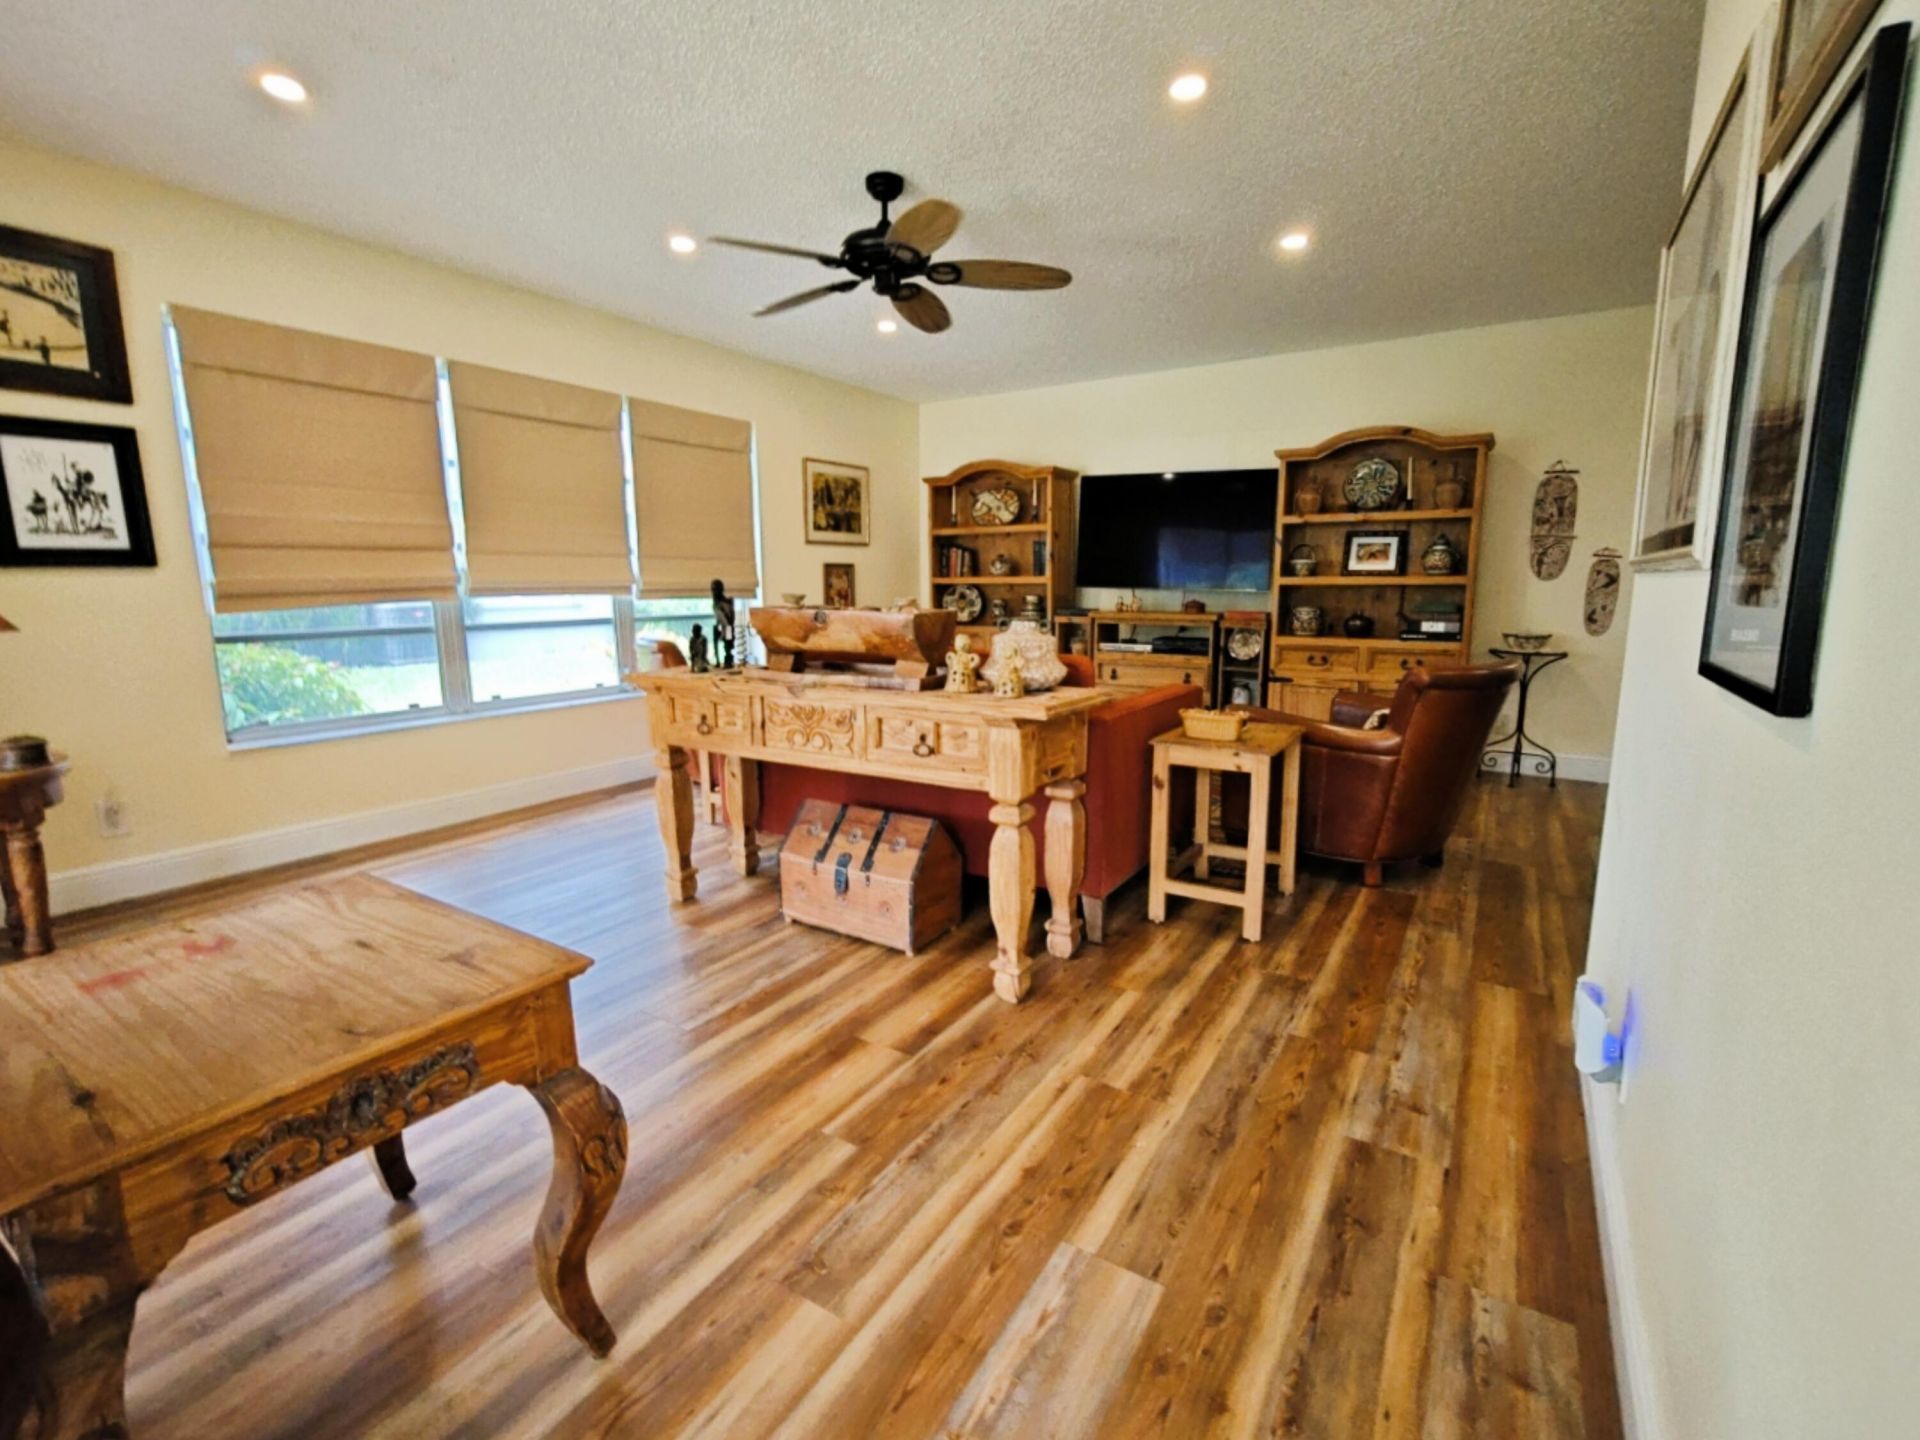
This 2-bedroom, 2-bathroom villa style condominium in High Point of Delray West offers 1,186 square feet of single-level living in Delray Beach. This bright, sunny corner unit combines convenience with the appeal of Florida style living. The open floor plan accommodates modern entertaining and everyday comfort across generously proportioned rooms and screened patio. Quality finishes and thoughtful design throughout reflect solid construction standards. Furniture negotiable. Hurricane shutters, fully updated kitchen with stainless steel appliances. Newer AC. Led recess lightning. Durable , beautifull wood like vinyl floor. This is an excellent opportunity for a buyer seeking a well-positioned condominium with established community amenities and waterfront character. Please see attached documents
Property Features
Property Type: Residential - Condominium
Cooling: Central Air, Ceiling Fan(s), Electric
Heating: Central, Electric
Home Style: Ranch
Roof Type: Composition, Shingle
Stories: 1.0
Taxes: $767
Year Built: 1981
Amenities
Walk-In Closet(s)
Bedroom Layout - Stacked
Pull Down Stairs
Awning(s)
Feature Descriptions
Appliances: Electric Water Heater, Disposal, Dishwasher, Electric Range, Ice Maker, Microwave, Refrigerator, Water Heater, Range
Association: High Point of Delray West section 2
Association Amenities: Billiard Room, Clubhouse, Fitness Center, Game Room, Laundry, Management, Picnic Area, Parking, Pool, Shuffleboard Court, Tennis Court(s), Manager On Site, Community Room, Library, Pickleball Court(s)
Association Fee Includes: Cable TV, Insurance, Maintenance Grounds, Maintenance Structure, Pest Control, Sewer, Trash, Water, Common A
Days on Site: 2
Exterior: Stucco, CBS
Flooring: Carpet, Concrete, Ceramic Tile, Tile, Vinyl
Furnished: Unfurnished
HOA Fee: $428/ Monthly
Laundry: Common Area
Lot: Cul-De-Sac
Lot: Cul-De-Sac
Parcel#: 00424614082080010
Parking: Assigned, Driveway, Guest, Open
Parking Notes: Assigned, Driveway, Guest, Open
Patio/Porch: Patio - Screened, Patio
Pets Allowed: Yes, Number Limit, Cats Only, Pet Restrictions Possible
Restrictions: Buyer Approval Required, Parking - No Commercial Vehicles, Parking - No Motorcycle, Lease Restrictions
Security: Smoke Detector(s)
Sewer: Public Sewer
Special View Info: Garden, Other
Sprinkler: Auto Sprinkler, Zoned Sprinkler
SQFT Living: 1186
Structure Type: Multi Family
Total Rooms: 7
Utilities: Cable Available, Sewer Available, Water Available
Utilities: Cable Available, Sewer Available, Water Available
Water: Public
Waterfront Features: None
Windows: Shutters
Room Sizes
Living Room: 19 X 14.2 Level Main
Kitchen: 8 X 9.6 Level Main
Primary Bedroom: 11 X 16.2 Level Main
Dining Room: 10.8 X 9.1 Level Main
Bedroom 2: 11.4 X 14 Level Main
Florida Room: 11 X 10.4 Level Main
Local Schools
High School: Atlantic
Middle School: Carver Community
Elementary School: Banyan Creek (Palm Beach)
Listed By / Shown By
Listed By
Agency Name: Florida Sands Realty Inc
Agency Phone: 954-357-2298
Shown By
Agent Name: Dannaliz Proenza
Agent Phone: Cell: (561) 777-2848
Agency Title: Realty 100

Estimate Your Payment
Estimated Payment
$ 1,476.78 per month $1,347.24 Principal & Interest $63.92 Property Tax $65.63 Homeowner's Insurance
14396 Canalview Drive, Unit A | MLS# B26089854
This condo located at 14396 Canalview Drive, Unit A, Delray Beach, FL 33484 is currently listed for sale with an asking price of $225,000. This property was built in 1981 and has 2 bedrooms and 2 full baths with 1186 sq. ft. Canalview Drive, Unit A is located in the HIGH POINT OF DELRAY WEST CONDO SEC 12 subdivision. Search HIGH POINT OF DELRAY WEST CONDO SEC 12 real estate on dproenza.realty100.com today.