
BEDS3
BATHS2 full
SQUARE FEET1,623
MLS#TB8506793
STATUSActive
PROPERTY TYPEResidential - Single Family
SUBDIVISIONHINTON HAWKSTONE
Property Description
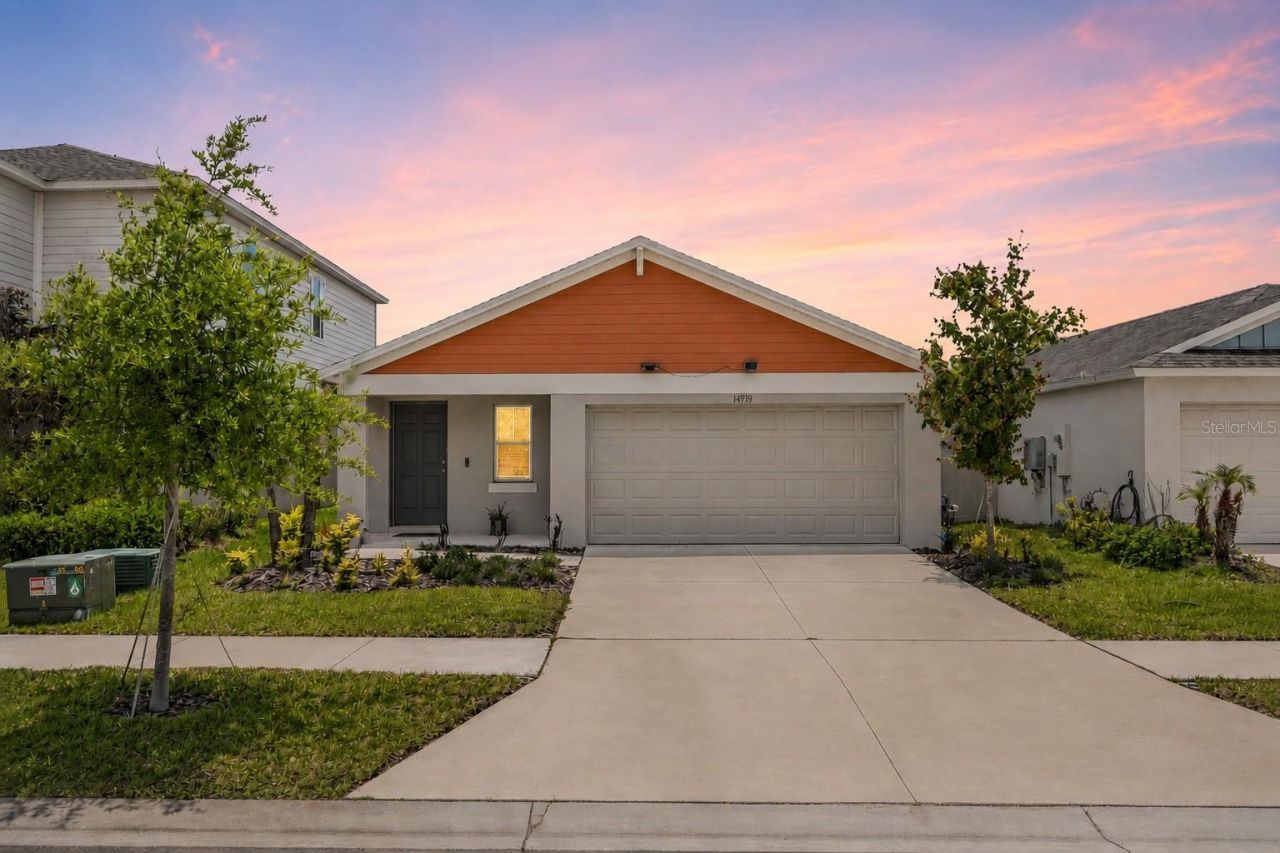
One or more photo(s) has been virtually staged. Investment opportunity in the desirable Hinton Hawkstone community in Lithia. This tenant-occupied home features 3 bedrooms, 2 bathrooms, a 2-car garage, an open-concept living area, and a fully fenced backyard.The property offers modern finishes, energy-efficient features, and access to Hawkstone's community amenities. Conveniently located near top-rated FishHawk-area schools, shopping, dining, major roadways, and local healthcare facilities.Tenants are currently in place. Please do not disturb the occupants. Advance notice and POF's is required for all showings.
Property Features
Property Type: Residential - Single Family
Cooling: Central Air
Garage: 2 car attached
Heating: Central
Lot Size: 0.11 Acres
Roof Type: Shingle
Stories: 1.0
Taxes: $7,959
Year Built: 2024
Amenities
Ceiling Fans(s)
High Ceilings
Kitchen/Family Room Combo
Open Floorplan
Stone Counters
Walk-In Closet(s)
Lighting
Sidewalk
Feature Descriptions
Appliances: Dishwasher, Disposal, Dryer, Gas Water Heater, Microwave, Range, Refrigerator, Tankless Water Heater, Washer
Association Amenities: Clubhouse, Park, Pickleball Court(s), Playground, Pool, Recreation Facilities
Builder: CASA FRESCA HOMES
Community Features: Association Recreation - Owned, Clubhouse, Community Mailbox, Deed Restrictions, Dog Park, Park, Playground, Pool, Sidewalks
Days on Site: 89
Directions: From N & S I-75 take Exit 250. Turn on Gibsonton Road, continue straight until road changes to the name of Boyette Road. Continue on Boyette Rd. to the Hawkstone community at the intersection at Boyette Rd. & Balm Boyette Rd. Turn Right into the community
Energy Efficient: Appliances, HVAC
Exterior: Block, Stucco
Flood Zone Code: X
Flooring: Carpet, Luxury Vinyl
Foundation: Block
HOA Fee: 36.75/ Quarterly
HOA Y/N: Yes
Home Warranty Y/N: No
Listing Terms: Cash, Conventional, FHA, VA Loan
Lot Dimensions: 0.11
Model: Alicante
Other Equipment: Irrigation Equipment
Ownership: Fee Simple
Parking: Driveway, Garage Door Opener
Parking Notes: Driveway, Garage Door Opener
Pets Allowed: Yes
Pets Restrictions: Buyer/Buyer's Agent to verify with HOA
Property Attached Y/N: No
Property Sub-Type: Single Family Residence
Security: Smoke Detector(s)
Sewer: Public Sewer
Showing Instructions: Lock Box Electronic-CBS Code Required, See Remarks, ShowingTime
Special Sale Provisions: None
Utilities: BB/HS Internet Available, Electricity Connected, Fiber Optics, Natural Gas Connected, Public, Sewer Connected, Underground Utilities, Water Connected
Water: Public
Water Access Y/N: No
Windows: Blinds, Window Treatments
Zoning: PD
Room Sizes
Dining Room: 12.4x12.4
Living Room: 14.4x17.4
Primary Bedroom: 16x13.8
Bedroom 2: 10x11.8
Bedroom 3: 11x10
Balcony/Porch/Lanai: 12.8x10
Local Schools
High School: Newsome-HB
Middle School: Barrington Middle
Elementary School: Pinecrest-HB
Listed By / Shown By
Listed By
Agency Name: IMPACT REALTY TAMPA BAY
Agency Contact: 813-321-1200
Shown By
Agent Name: Dannaliz Proenza
Agent Phone: Cell: (561) 777-2848
Agency Title: Realty 100

Estimate Your Payment
Estimated Payment
$ 3,018.02 per month $2,245.40 Principal & Interest $663.25 Property Tax $109.38 Homeowner's Insurance
14919 Sterling Spur Avenue | MLS# TB8506793
This single family home located at 14919 Sterling Spur Avenue, Lithia, FL 33547 is currently listed for sale with an asking price of $375,000. This property was built in 2024 and has 3 bedrooms and 2 full baths with 1623 sq. ft. Sterling Spur Avenue is located in the HINTON HAWKSTONE subdivision. Search HINTON HAWKSTONE real estate on dproenza.realty100.com today.