
BEDS4
BATHS3 full
SQUARE FEET3,408
MLS#B26050404
STATUSActive
PROPERTY TYPEResidential - Single Family
SUBDIVISION18-42-41 N 269 FT OF S 462255 FT OF W 209 FT
Property Description
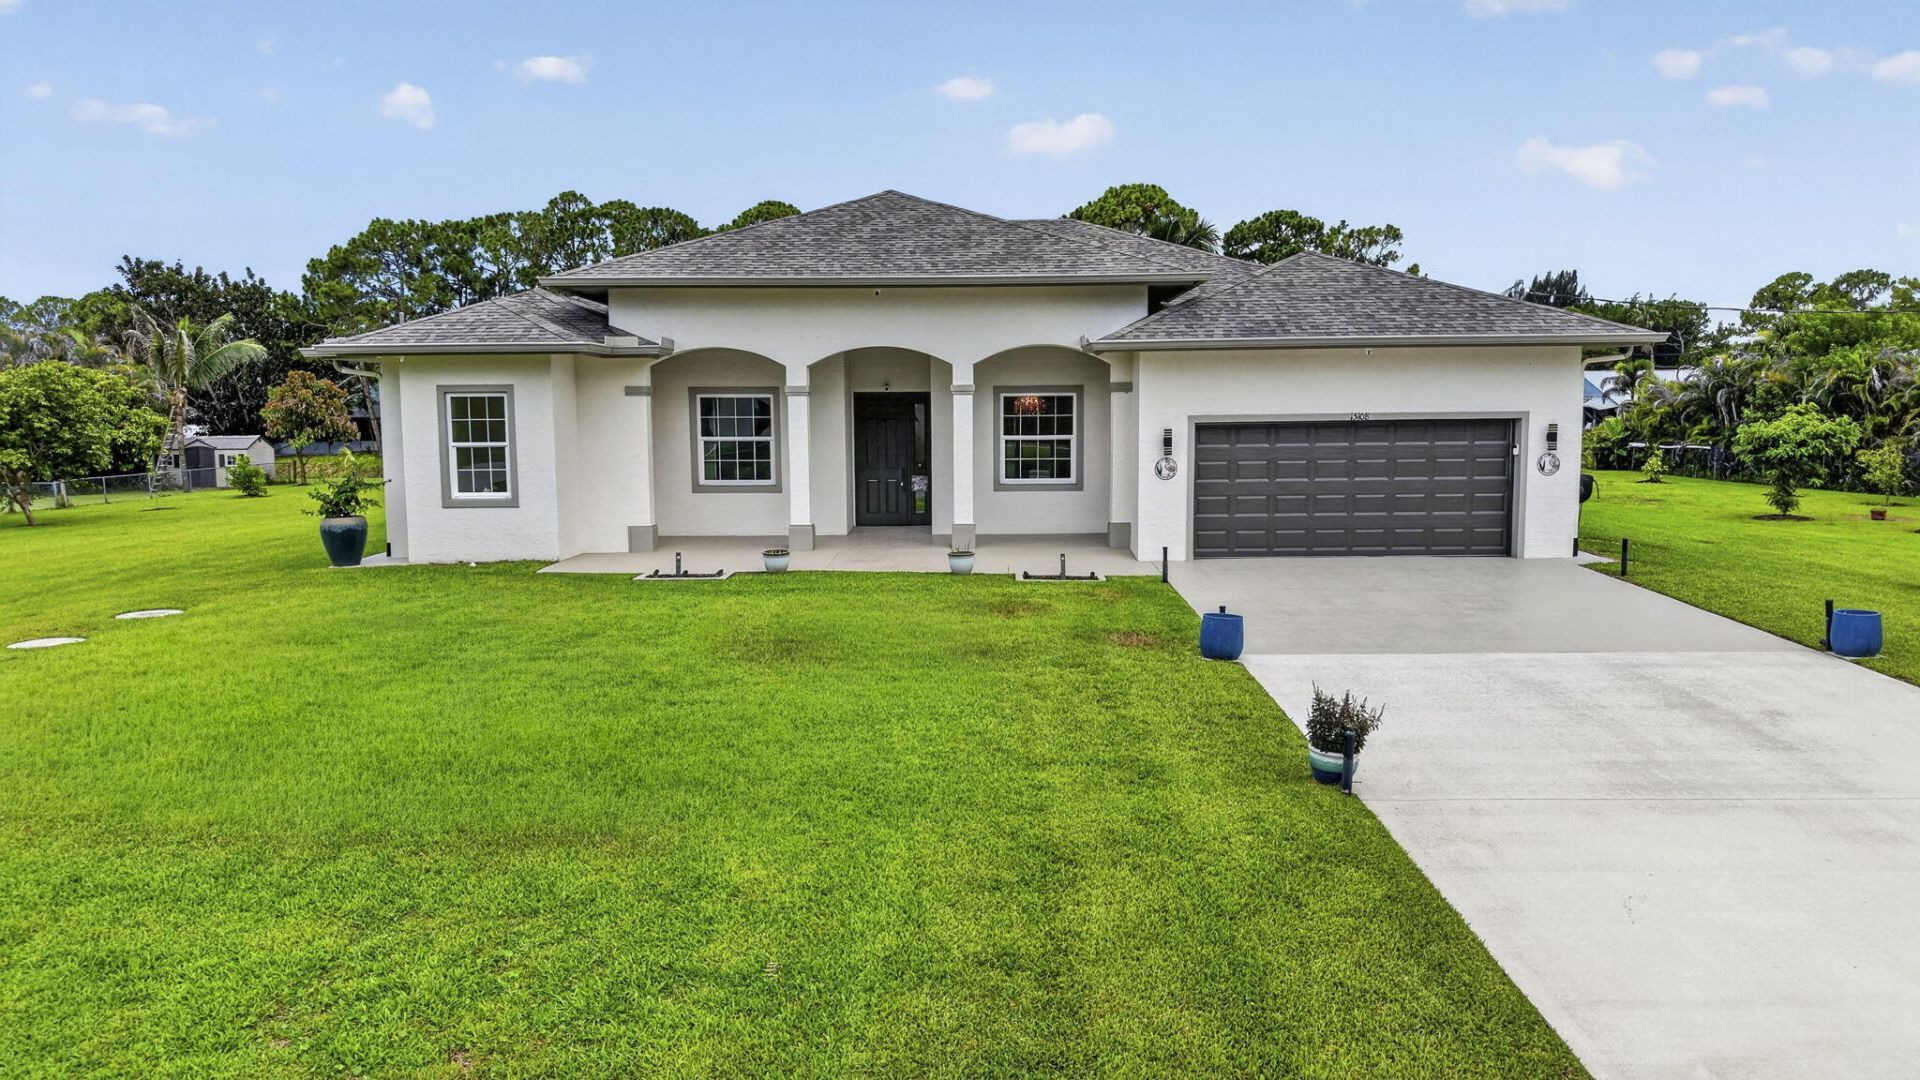
Welcome to this 2015 CBS home on a private 1.3-acre lot in The Acreage. No HOA, paved road access, and genuinely move-in ready: original roof still intact, full impact windows and doors, a new 2025 AC system with room-by-room temperature sensors, whole-home water softener, and septic serviced in 2024. Inside, a split 4-bedroom, 3-bath floor plan includes a dedicated flex room, ideal as an office, den, or exercise room, plus spacious closets in every bedroom. Flooring is a mix of tile, vinyl plank, and carpet throughout. The kitchen offers granite countertops and soft-close white cabinetry, opening to the living and family rooms under vaulted ceilings. The primary suite includes dual walk-in closets, a his-and-hers bath with whirlpool tub, and direct patio access. Outside, a covered patio, mature mango and jamun trees, full irrigation, and fenced AR-zoned acreage with room for a garden or horses.
Property Features
Property Type: Residential - Single Family
Cooling: Central Air
Fenced: Yes
Garage: 2 car attached
Heating: Central
Home Style: Ranch
Lot Size: 1.29 Acres
Roof Type: Composition, Shingle
Stories: 1.0
Taxes: $9,006
Year Built: 2015
Amenities
Bar
Built-in Features
Entrance Foyer
High Ceilings
Kitchen Island
Pantry
Vaulted Ceiling(s)
Walk-In Closet(s)
Bedroom Layout - Split
Roman Tub
Storage
Garden
Lighting
Feature Descriptions
Appliances: Water Purifier Owned, Water Softener Owned, Cooktop, Dryer, Dishwasher, Electric Range, Ice Maker, Microwave, Oven, Refrigerator, Water Purifier, Water Softener, Washer, Electric Cooktop, Range
Days on Site: 4
Door Features: French Doors
Exterior: CBS
Fencing: Back Yard, Chain Link, Fenced, Partial
Flooring: Carpet, Tile, Vinyl
Furnished: Unfurnished
Horse Amenities: Riding Trail
Laundry: Electric Dryer Hookup, Inside, Laundry Room, Washer Hookup
Lot: Interior Lot, Many Trees, Fruit Tree(s), Room for Pool, Landscaped, Oversized Lot
Lot: Interior Lot, Many Trees, Fruit Tree(s), Room for Pool, Landscaped, Oversized Lot
Parcel#: 00414218000001220
Parking: Driveway, Garage, Attached Garage, Attached
Parking Notes: Driveway, Garage, Attached Garage, Attached
Patio/Porch: Patio - Covered, Porch - Open, Patio, Porch, Terrace
Pets Allowed: Yes, No Restrictions
Restrictions: No Restrictions
Security: Smoke Detector(s)
Sewer: Septic Tank
Special View Info: Canal
Sprinkler: Auto Sprinkler
SQFT Living: 2541
Structure Type: House
Total Rooms: 8
Utilities: Cable Available, Electricity Available, Water Connected
Utilities: Cable Available, Electricity Available, Water Connected
Water: Public
Windows: Blinds, Drapes, Tinted Windows, Sliding
Room Sizes
Kitchen: 9 X 16.1 Level Main
Living Room: 20.1 X 17 Level Main
Primary Bedroom: 19.3 X 15.5 Level Main
Bedroom 2: 12.2 X 11.5 Level Main
Bedroom 3: 12.4 X 13.1 Level Main
Bedroom 4: 12.1 X 13.1 Level Main
Den: 12.6 X 10.3 Level Main
Dining Room: 12.4 X 10.19 Level Main
Local Schools
High School: Seminole Ridge
Middle School: Western Pines
Elementary School: Pierce Hammock
Listed By / Shown By
Listed By
Agency Name: LoKation
Agency Phone: 954-545-5583
Shown By
Agent Name: Dannaliz Proenza
Agent Phone: Cell: (561) 777-2848
Agency Title: Realty 100

Estimate Your Payment
Estimated Payment
$ 6,244.97 per month $5,239.26 Principal & Interest $750.50 Property Tax $255.21 Homeowner's Insurance
15108 99th Street N | MLS# B26050404
This single family home located at 15108 99th Street N, The Acreage, FL 33412 is currently listed for sale with an asking price of $875,000. This property was built in 2015 and has 4 bedrooms and 3 full baths with 3408 sq. ft. 99th Street N is located in the 18-42-41 N 269 FT OF S 462255 FT OF W 209 FT subdivision. Search 18-42-41 N 269 FT OF S 462255 FT OF W 209 FT real estate on dproenza.realty100.com today.