
BEDS4
BATHS3 full
SQUARE FEET2,543
MLS#TB8552694
STATUSActive
PROPERTY TYPEResidential - Single Family
SUBDIVISIONFARMINGTON
Property Description
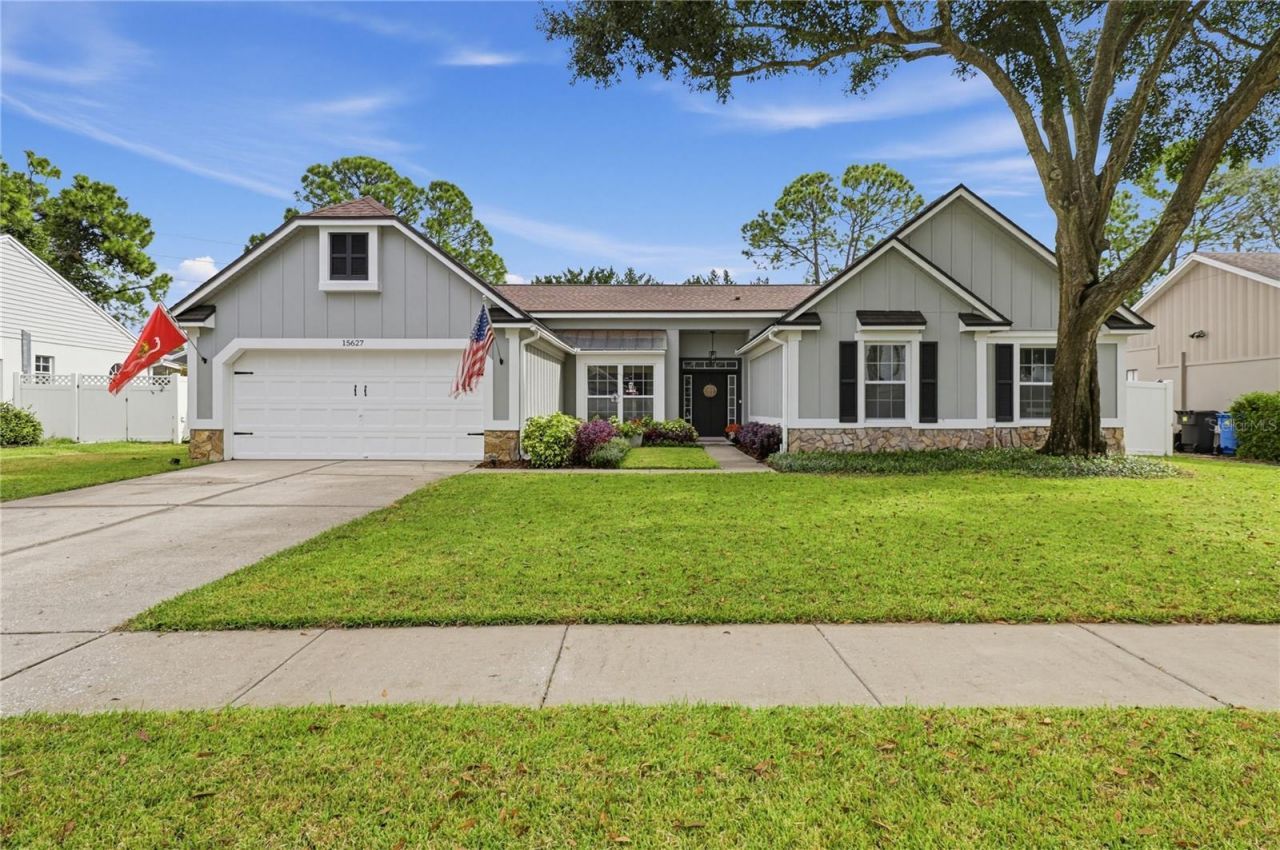
Welcome home to this beautifully updated home in the well-established community of Farmington Village in Odessa, FL. Situated on a quiet, nearly quarter-acre, non-flood-zone lot, this single-level 1989-built home offers 4 bedrooms, 3 full baths, and a 2-car garage - and it's zoned for all A-rated schools (Hammond, Sickles).Step inside to a spacious foyer, fully waterproof porcelain wood-look tile throughout, and newly textured ceilings. This home has been extensively updated for lasting peace of mind: a variable-speed HVAC system for superior humidity control (2026, with a 10-year transferable warranty), a new water heater (2026), newer stainless steel kitchen appliances with double oven (2023), and all-new plumbing and hardware in every shower, including a freestanding soaking tub in the primary suite (2025).The open-concept kitchen and living room are anchored by a cozy wood-burning fireplace and finished with upgraded quartz countertops, black stainless steel appliances, a ceramic tile backsplash, a French door refrigerator, and a 5-burner cooktop. Just off the kitchen, the updated laundry room offers additional storage, a utility sink, a pantry, and direct access to the 2-car garage.Head outside to enjoy fantastic outdoor living on your nearly 500-sq-ft screen-enclosed lanai. A row of mature trees lines the rear of the lot, providing natural privacy screening. With a new roof (2021) and every major system replaced within the last five years, this move-in-ready, turnkey home is ready for its next owner. A backyard shed adds even more storage.Come see it for yourself - this one won't last long!
Property Features
Property Type: Residential - Single Family
Cooling: Central Air
Garage: 2 car attached
Heating: Central
Lot Size: 0.28 Acres
Roof Type: Shingle
Stories: 1.0
Taxes: $715
Year Built: 1989
Amenities
Ceiling Fans(s)
Eat-in Kitchen
Open Floorplan
Fire Pit
Rain Gutters
Feature Descriptions
Appliances: Built-In Oven, Dishwasher, Microwave, Refrigerator
Community Features: Street Lights
Days on Site: 4
Directions: Head North on Gunn Hwy to Farmington subdivision. Turn L into subdivision and make first right. Home is on the Left.
Exterior: Block
Fireplace: Wood Burning
Fireplace Y/N: Yes
Flood Zone Code: X
Flooring: Tile
Foundation: Slab
HOA Fee: 300/ Annually
HOA Y/N: Yes
Home Warranty Y/N: No
Listing Terms: Cash, Conventional, FHA, VA Loan
Lot Dimensions: 0.28
Other Equipment: Fire Pit, Irrigation Equipment
Ownership: Fee Simple
Pets Allowed: Yes
Property Attached Y/N: No
Property Sub-Type: Single Family Residence
Sewer: Public Sewer
Showing Instructions: Call Listing Agent
Special Sale Provisions: None
Utilities: BB/HS Internet Available, Cable Available, Cable Connected, Electricity Available, Electricity Connected
Water: Public
Water Access Y/N: No
Zoning: PD
Room Sizes
Family Room: 16x17
Living Room: 13x12
Kitchen: 13x19
Dining Room: 11x12
Bathroom 1: 10x11
Bathroom 2: 9x12
Bathroom 3: 12x10
Primary Bedroom: 13x19
Local Schools
High School: Sickles-HB
Elementary School: Hammond Elementary School
Listed By / Shown By
Listed By
Agency Name: CIGAR CITY REALTY LLC
Agency Contact: 813-468-8109
Shown By
Agent Name: Dannaliz Proenza
Agent Phone: Cell: (561) 777-2848
Agency Title: Realty 100

Estimate Your Payment
Estimated Payment
$ 4,323.29 per month $4,065.66 Principal & Interest $59.58 Property Tax $198.04 Homeowner's Insurance
15627 Indian Queen Drive | MLS# TB8552694
This single family home located at 15627 Indian Queen Drive , Odessa, FL 33556 is currently listed for sale with an asking price of $679,000. This property was built in 1989 and has 4 bedrooms and 3 full baths with 2543 sq. ft. Indian Queen Drive is located in the FARMINGTON subdivision. Search FARMINGTON real estate on dproenza.realty100.com today.