
BEDS3
BATHS2 full
SQUARE FEET1,593
MLS#TB8554801
STATUSActive
PROPERTY TYPEResidential - Single Family
SUBDIVISIONVALENCIA LAKES
Property Description
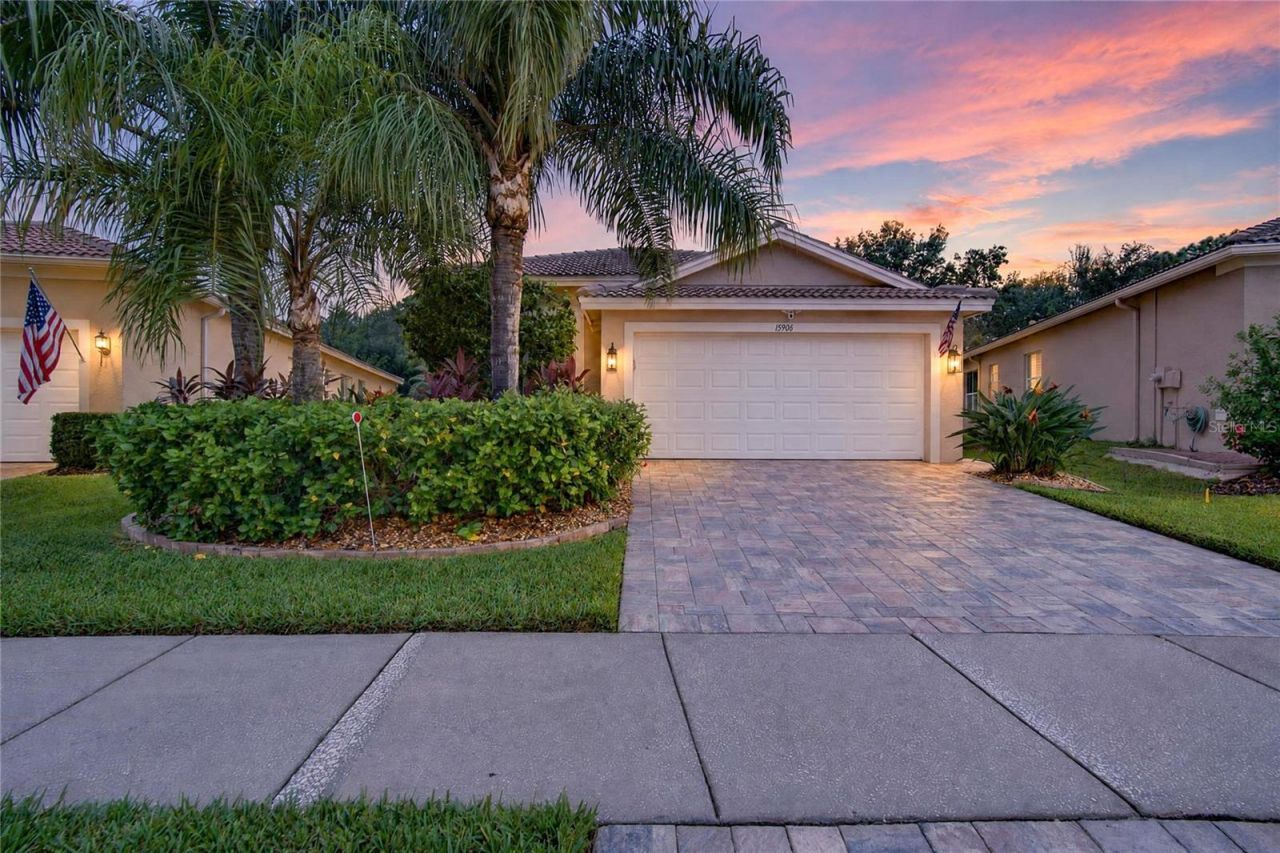
Enjoy thoughtful upgrades and an active lifestyle in Valencia Lakes, a 55+ community in Wimauma. This home features a new HVAC system (2025), exterior paint (2023), new water heater (2026) a new refrigerator, water filtration system and a water softener. Crown molding throughout, 51/4-inch baseboards, plantation shutters, and wood blinds add attractive finishing touches, while laundry room built-ins provide convenient storage. The kitchen also features custom Cherry Cabinets and over the counter and under lighting, and the primary ensuite bedroom is highlighted with an upgraded, decorative ceiling and custom closet doors. The bedrooms feature hardwood floors while the remainder of the home has oversized diagonal tile.Exterior enhancements include upgraded pavers and a walkway, plus outdoor lighting with separate breakers. Three hurricane impact windows along the south wall provide added protection.Valencia Lakes offers resort-style amenities, including a pool, whirlpool spa, fitness center, tennis and pickleball courts, and an arts and crafts studio. Clubs, classes, and social events offer opportunities to connect and pursue your interests. Schedule a private showing to explore the home and discover the Valencia Lakes lifestyle.
Property Features
Property Type: Residential - Single Family
Cooling: Central Air
Garage: 2 car attached
Heating: Central, Electric
Home Style: Contemporary
Lot Size: 0.14 Acres
Roof Type: Tile
Stories: 1.0
Taxes: $6,421
Year Built: 2012
Amenities
Ceiling Fans(s)
Eat-in Kitchen
Open Floorplan
Primary Bedroom Main Floor
Stone Counters
Walk-In Closet(s)
Private Mailbox
Sidewalk
Feature Descriptions
Additional Rooms: Formal Dining Room Separate, Great Room, Inside Utility
Appliances: Dishwasher, Disposal, Dryer, Electric Water Heater, Microwave, Range, Refrigerator, Washer, Water Softener
Association Amenities: Cable TV, Clubhouse, Fence Restrictions, Fitness Center, Gated, Pickleball Court(s), Pool, Recreation Facilities, Spa/Hot Tub, Tennis Court(s), Vehicle Restrictions
Builder: GL
Community Features: Association Recreation - Owned, Clubhouse, Deed Restrictions, Dog Park, Fitness Center, Gated Community - No Guard, Golf Carts OK, No Truck/RV/Motorcycle Parking, Pool, Restaurant, Sidewalks, Tennis Court(s)
Days on Site: 2
Directions: Highway 301 to Valencia Lakes Main Gate Entrance; LEFT on Valencia Lakes Boulevard to LEFT on Crystal Waters to LEFT on Cobble Mill to 15906 on the LEFT.
Exterior: Stucco
Flood Zone Code: X
Flooring: Ceramic Tile
Foundation: Slab
Garage Dimensions: 18X20
HOA Fee: 1770/ Quarterly
HOA Y/N: Yes
Home Warranty Y/N: No
Hot Tub: Yes
Listing Terms: Cash, Conventional, FHA, VA Loan
Lot: In County, Landscaped, Level, Sidewalk, Paved, Private
Lot Dimensions: 0.14
Model: Amalfi
Number of Pets: 2
Ownership: Fee Simple
Parking: Garage Door Opener
Parking Notes: Garage Door Opener
Patio/Porch: Patio, Screened
Pets Allowed: Breed Restrictions, Number Limit, Size Limit, Yes
Pets Restrictions: Contact Castle Management at 813-634-6800 for additional Pet Restrictions.
Pets Size: Medium (36-60 Lbs.)
Pets Weight (Max): 60
Property Attached Y/N: No
Property Sub-Type: Single Family Residence
Security: Gated Community
Senior Community: Yes
Sewer: Public Sewer
Showing Instructions: 24 Hour Notice, Appointment Only, Lock Box Electronic-CBS Code Required, ShowingTime
Special Sale Provisions: None
Utilities: Public
Vegetation: Mature Landscaping, Trees/Landscaped
Water: Public
Water Access Y/N: No
Windows: Blinds
Zoning: PD
Room Sizes
Great Room: 14x22.4
Dining Room: 13.8x10
Kitchen: 9.8x14.8
Primary Bedroom: 14.4x13
Bedroom 2: 10.4x12.6
Bedroom 3: 10.2x10
Balcony/Porch/Lanai: 14.4x9.8
Listed By / Shown By
Listed By
Agency Name: RE/MAX PREMIER GROUP
Agency Contact: 813-929-7600
Shown By
Agent Name: Dannaliz Proenza
Agent Phone: Cell: (561) 777-2848
Agency Title: Realty 100

Estimate Your Payment
Estimated Payment
$ 2,638.68 per month $2,005.89 Principal & Interest $535.08 Property Tax $97.71 Homeowner's Insurance
15906 Cobble Mill Drive | MLS# TB8554801
This single family home located at 15906 Cobble Mill Drive , Wimauma, FL 33598 is currently listed for sale with an asking price of $335,000. This property was built in 2012 and has 3 bedrooms and 2 full baths with 1593 sq. ft. Cobble Mill Drive is located in the VALENCIA LAKES subdivision. Search VALENCIA LAKES real estate on dproenza.realty100.com today.