
BEDS3
BATHS2 full
SQUARE FEET2,638
MLS#B26041515
STATUSActive
PROPERTY TYPEResidential - Single Family
SUBDIVISIONPORT ST LUCIE SECTION 7
Property Description
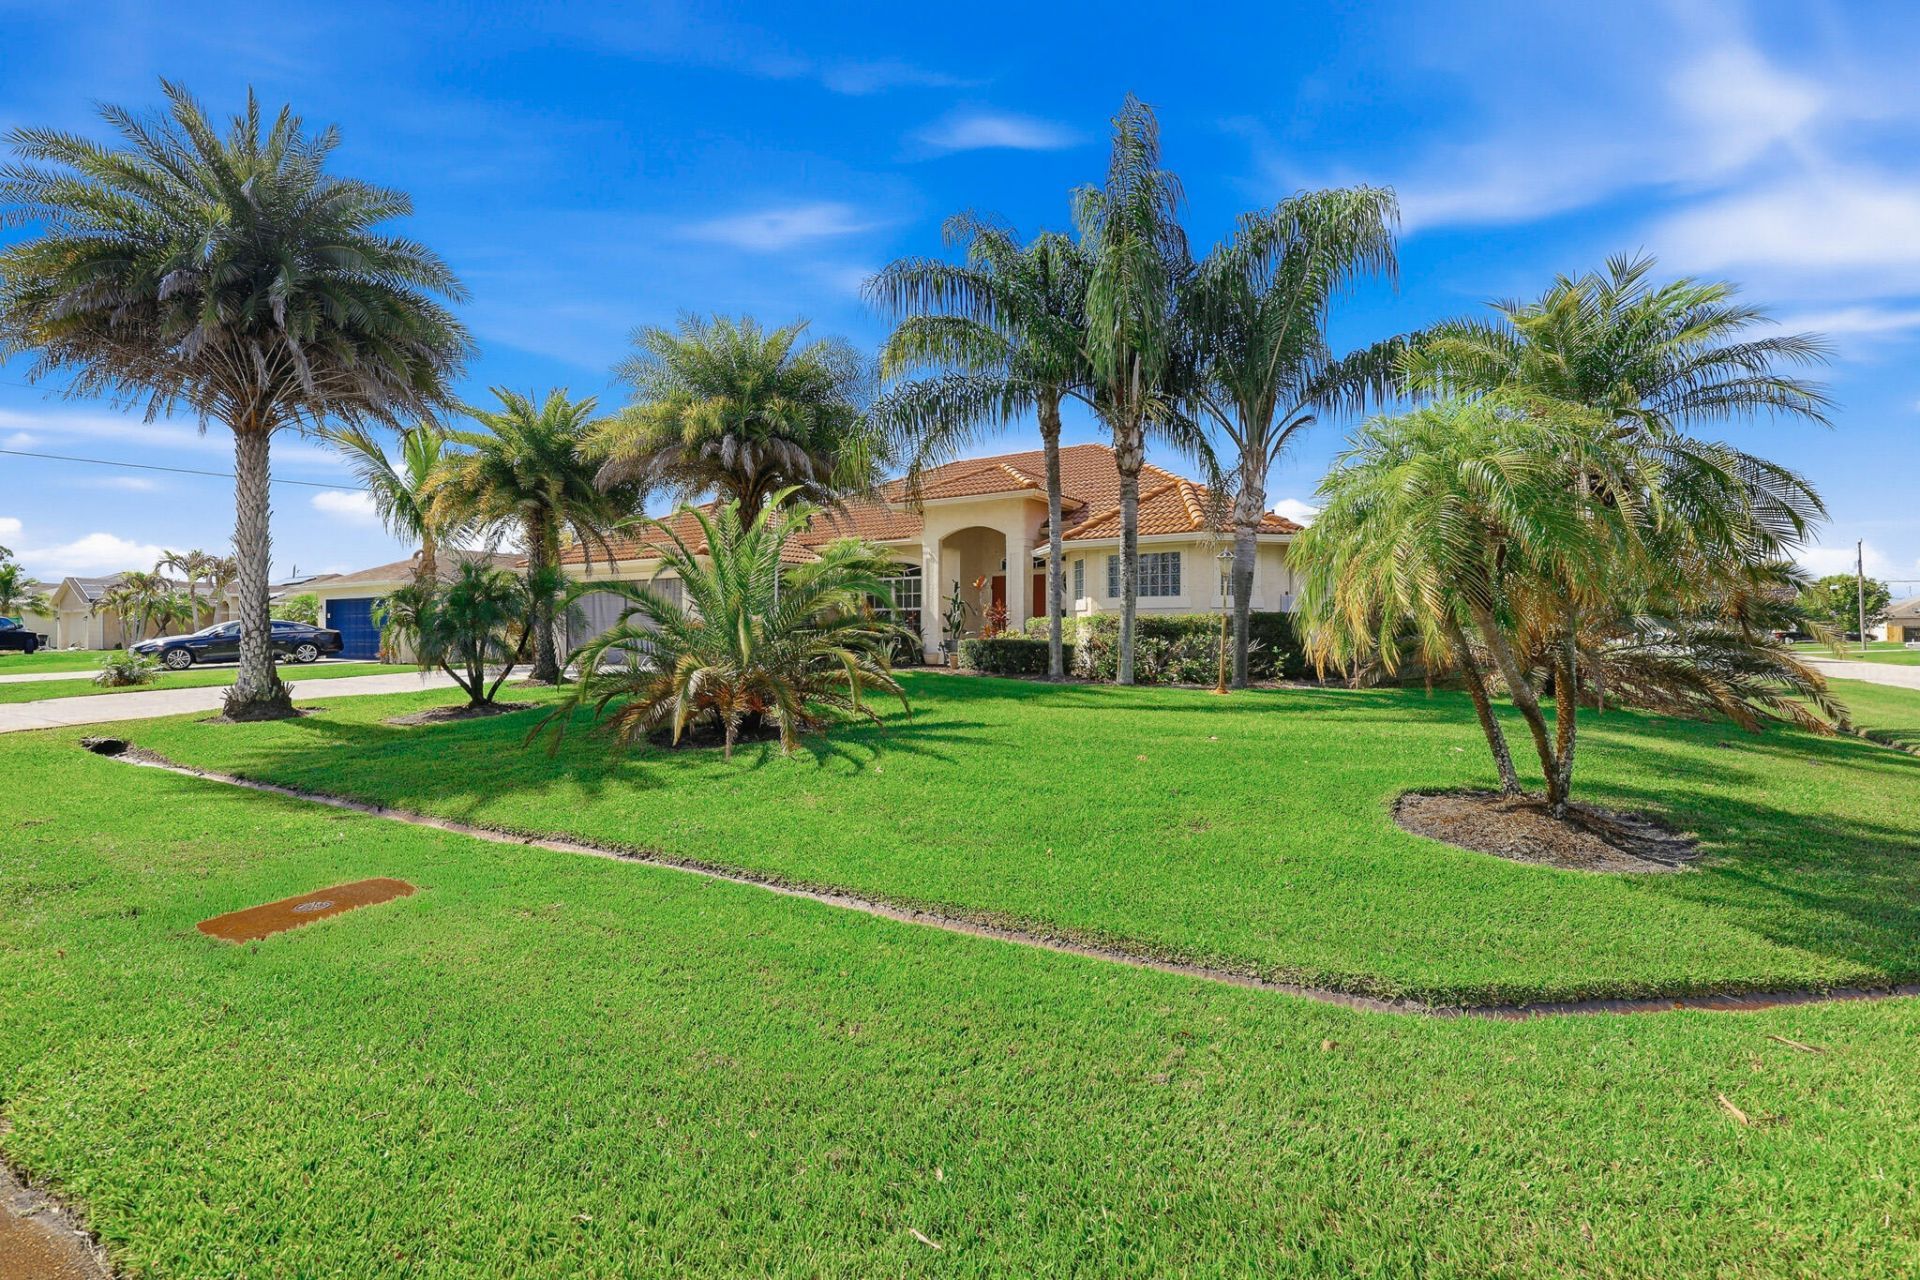
Welcome to this beautifully maintained Royal Professional Builders home featuring 3 bedrooms, 2 bathrooms, and a desirable split-bedroom floor plan. Vaulted ceilings and abundant natural light enhance the spacious living areas. The open kitchen boasts elegant quartz countertops, ample cabinetry, a breakfast bar, pantry, and breakfast nook overlooking the family room. The private primary suite offers a Roman tub, separate shower, dual sinks, and architectural columns. Relax on the screened lanai overlooking the beautifully landscaped yard with mature fruit trees. Additional features include CBS construction, a barrel tile roof, formal living and dining rooms, and a 2-car garage. Conveniently located near shopping, dining, parks, schools, I-95, and the Florida Turnpike.
Property Features
Property Type: Residential - Single Family
Cooling: Central Air, Ceiling Fan(s), Electric
Garage: 2 car attached
Heating: Central, Electric
Home Style: Mediterranean
Lot Size: 0.27 Acres
Roof Type: Barrel, Spanish Tile
Stories: 1.0
Taxes: $3,229
Year Built: 2004
Amenities
Entrance Foyer
Pantry
Vaulted Ceiling(s)
Walk-In Closet(s)
Bedroom Layout - Split
Roman Tub
Garden
Feature Descriptions
Accessibility: Accessible Full Bath, Accessible Approach with Ramp
Appliances: Electric Water Heater, Water Heater Owned, Dryer, Disposal, Dishwasher, Electric Range, Microwave, Oven, Refrigerator, Water Heater, Washer
Days on Site: 30
Exterior: Stucco, CBS
Fencing: Chain Link
Flooring: Ceramic Tile, Vinyl
Furnished: Unfurnished
Laundry: Electric Dryer Hookup, Inside, Laundry Room, Main Level, Washer Hookup
Other Equipment: DC Well Pump, Irrigation Equipment
Parcel#: 342053000840009
Parking: Concrete, Driveway, Garage, Attached Garage
Parking Notes: Concrete, Driveway, Garage, Attached Garage
Patio/Porch: Terrace
Pets Allowed: Yes, No Restrictions
Restrictions: Parking - No Commercial Vehicles, Lease Restrictions
Security: Smoke Detector(s)
Sewer: Public Sewer
Sprinkler: Well Sprinkler
SQFT Living: 1935
Structure Type: House
Total Rooms: 7
Utilities: Cable Available, Electricity Connected, Phone Available, Sewer Connected, Water Connected
Utilities: Cable Available, Electricity Connected, Phone Available, Sewer Connected, Water Connected
Water: Public, Well
Windows: Bay Window(s)
Room Sizes
Kitchen: 10 X 17 Level Main
Living Room: 14 X 17 Level Main
Primary Bedroom: 13 X 19 Level Main
Bedroom 2: 10 X 12 Level Main
Bedroom 3: 10 X 12 Level Main
Other: 20 X 20 Level Main
Other: 10 X 22 Level Main
Local Schools
High School: Treasure Coast
Middle School: Southern Oaks
Elementary School: Oak Hammock K-8
Listed By / Shown By
Listed By
Agency Name: Coldwell Banker Paradise
Agency Phone: 772-461-3250
Shown By
Agent Name: Dannaliz Proenza
Agent Phone: Cell: (561) 777-2848
Agency Title: Realty 100

Estimate Your Payment
Estimated Payment
$ 3,143.16 per month $2,740.58 Principal & Interest $269.08 Property Tax $133.50 Homeowner's Insurance
1602 SW Cefalu Circle | MLS# B26041515
This single family home located at 1602 SW Cefalu Circle, Port Saint Lucie, FL 34953 is currently listed for sale with an asking price of $457,700. This property was built in 2004 and has 3 bedrooms and 2 full baths with 2638 sq. ft. SW Cefalu Circle is located in the PORT ST LUCIE SECTION 7 subdivision. Search PORT ST LUCIE SECTION 7 real estate on dproenza.realty100.com today.