
BEDS4
BATHS2 full
SQUARE FEET1,625
MLS#TB8557038
STATUSActive
PROPERTY TYPEResidential - Single Family
SUBDIVISIONFISHHAWK RANCH TOWNCENTER
Property Description
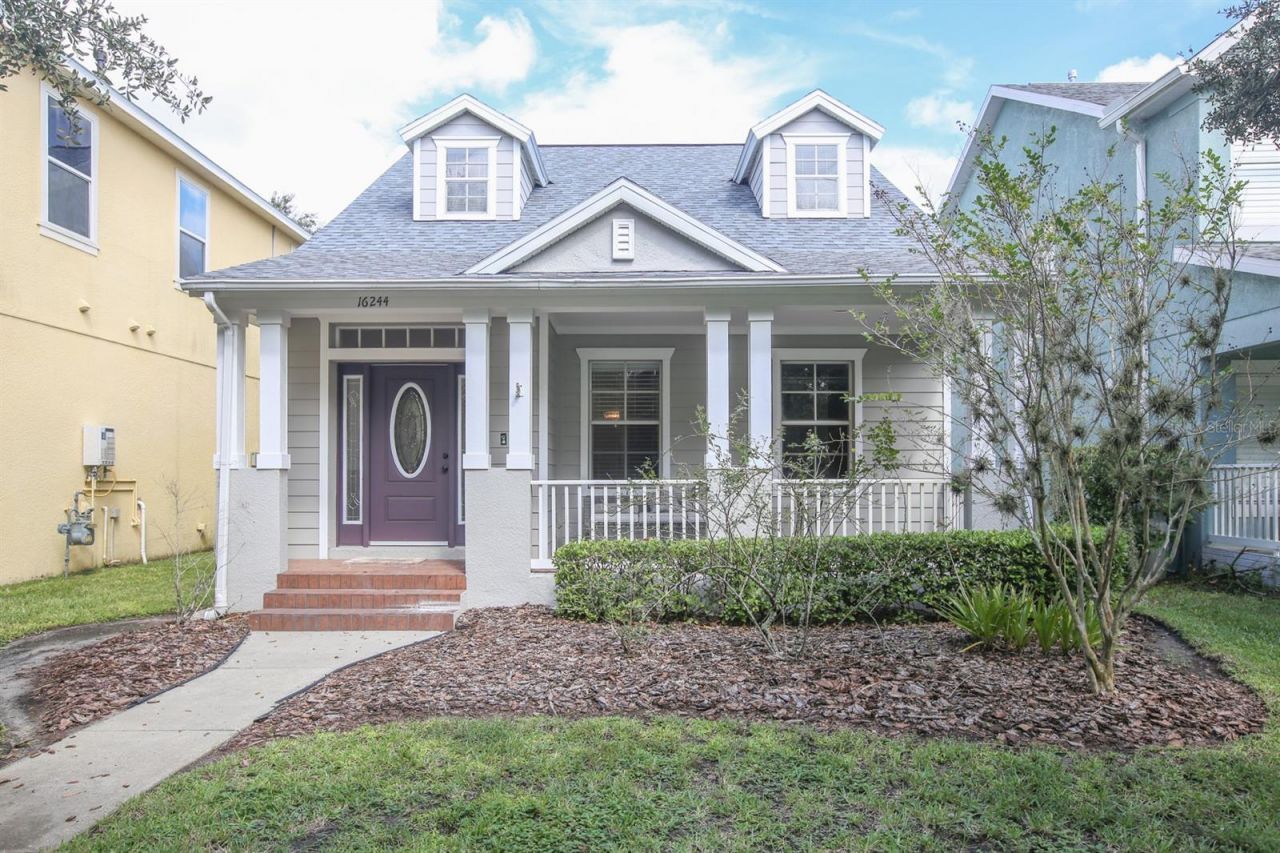
Welcome to this stunning, turn-key home in the highly sought-after community of FishHawk Ranch! Offering incredible value with an exceptionally low HOA fee of approximately $135 per year, this family-friendly neighborhood provides access to top-tier community amenities, top-rated schools, miles of walking trails, clubhouses, pools, parks and more!Step inside to find modern updates and complete peace of mind with major systems already replaced-featuring a BRAND NEW 2026 ROOF and ALL BRAND NEW APPLIANCES, including the refrigerator, range/oven, microwave, dishwasher, washer, and dryer! The main level boasts durable, stylish Luxury Vinyl Plank flooring throughout the open living areas, while the kitchen shines with upgraded Sparkling White Quartz stone countertops and custom pantry storage. The matching quartz counters extend into the bathrooms for a cohesive, upscale finish. Upstairs features plush, upgraded Berber carpet across the quiet living quarters.Move-in ready with zero deferred maintenance-schedule your private tour today and let's make a deal!
Property Features
Property Type: Residential - Single Family
Cooling: Central Air
Garage: 2
Heating: Central, Electric, Natural Gas
Home Style: Contemporary, Traditional
Lot Size: 0.13 Acres
Roof Type: Shingle
Stories: 2.0
Taxes: $8,252
Year Built: 2006
Amenities
Built-in Features
Ceiling Fans(s)
Eat-in Kitchen
Primary Bedroom Main Floor
Solid Wood Cabinets
Split Bedroom
Stone Counters
Thermostat
Walk-In Closet(s)
Rain Gutters
Sidewalk
Feature Descriptions
Additional Rooms: Formal Living Room Separate
Appliances: Dishwasher, Dryer, Microwave, Range, Refrigerator, Tankless Water Heater, Washer
Association Amenities: Basketball Court, Barbecue, Clubhouse, Fitness Center, Park, Playground, Pool, Spa/Hot Tub, Tennis Court(s)
Community Features: Deed Restrictions, Irrigation-Reclaimed Water, Sidewalks, Street Lights
Days on Site: 1
Directions: 1. From FishHawk Blvd, turn south onto FishHawk Trails Dr;2. Turn left onto Lithia Pinecrest Rd;3. Turn right onto Dorman Rd;4. Turn right onto Boyette Rd;5. Turn right onto FishHawk Ranch Blvd;6. Turn right onto Bridgewalk Dr (the property is on the righ
Exterior: Stucco, Wood Siding
Flood Zone Code: X
Flooring: Carpet, Ceramic Tile, Luxury Vinyl
Foundation: Slab
Garage Dimensions: 22x21
HOA Fee: 138/ Annually
HOA Y/N: Yes
Home Warranty Y/N: No
Hot Tub: Yes
Listing Terms: Cash, Conventional, FHA, VA Loan
Lot: Landscaped, Sidewalk, Paved
Lot Dimensions: 0.13
Other Structures: Other
Ownership: Fee Simple
Parking: Curb Parking, Driveway, Garage Faces Rear, On Street
Parking Notes: Curb Parking, Driveway, Garage Faces Rear, On Street
Patio/Porch: Covered, Front Porch, Rear Porch
Pets Allowed: Cats OK, Dogs OK, Yes
Pets Restrictions: Buyer/Buyer's Agent to verify specific pet rules, restrictions and any weight/breed limits with HOA.
Property Attached Y/N: No
Property Sub-Type: Single Family Residence
Security: Smoke Detector(s)
Sewer: Public Sewer
Showing Instructions: Go Direct, Lock Box Coded, ShowingTime
Special Sale Provisions: None
Utilities: BB/HS Internet Available, Cable Available, Electricity Connected, Natural Gas Available, Public, Sewer Connected, Underground Utilities, Water Connected
Vegetation: Oak Trees, Trees/Landscaped
Water: Public
Water Access Y/N: No
Windows: Blinds
Zoning: PD
Room Sizes
Living Room: 12x20
Dinette: 13x8
Kitchen: 8x9
Primary Bedroom: 12x16
Bedroom 2: 12x10
Bedroom 3: 10x10
Bedroom 4: 9x13
Local Schools
High School: Newsome-HB
Middle School: Randall-HB
Elementary School: Fishhawk Creek-HB
Listed By / Shown By
Listed By
Agency Name: PALM PARADISE REALTY GROUP
Agency Contact: 239-955-7256
Shown By
Agent Name: Dannaliz Proenza
Agent Phone: Cell: (561) 777-2848
Agency Title: Realty 100

Estimate Your Payment
Estimated Payment
$ 3,324.70 per month $2,514.54 Principal & Interest $687.67 Property Tax $122.49 Homeowner's Insurance
16244 Bridgewalk Drive | MLS# TB8557038
This single family home located at 16244 Bridgewalk Drive , Lithia, FL 33547 is currently listed for sale with an asking price of $419,950. This property was built in 2006 and has 4 bedrooms and 2 full baths with 1625 sq. ft. Bridgewalk Drive is located in the FISHHAWK RANCH TOWNCENTER subdivision. Search FISHHAWK RANCH TOWNCENTER real estate on dproenza.realty100.com today.