
BEDS4
BATHS2 full
SQUARE FEET2,747
MLS#B26067165
STATUSActive
PROPERTY TYPEResidential - Single Family
SUBDIVISIONThe Acreage
Property Description
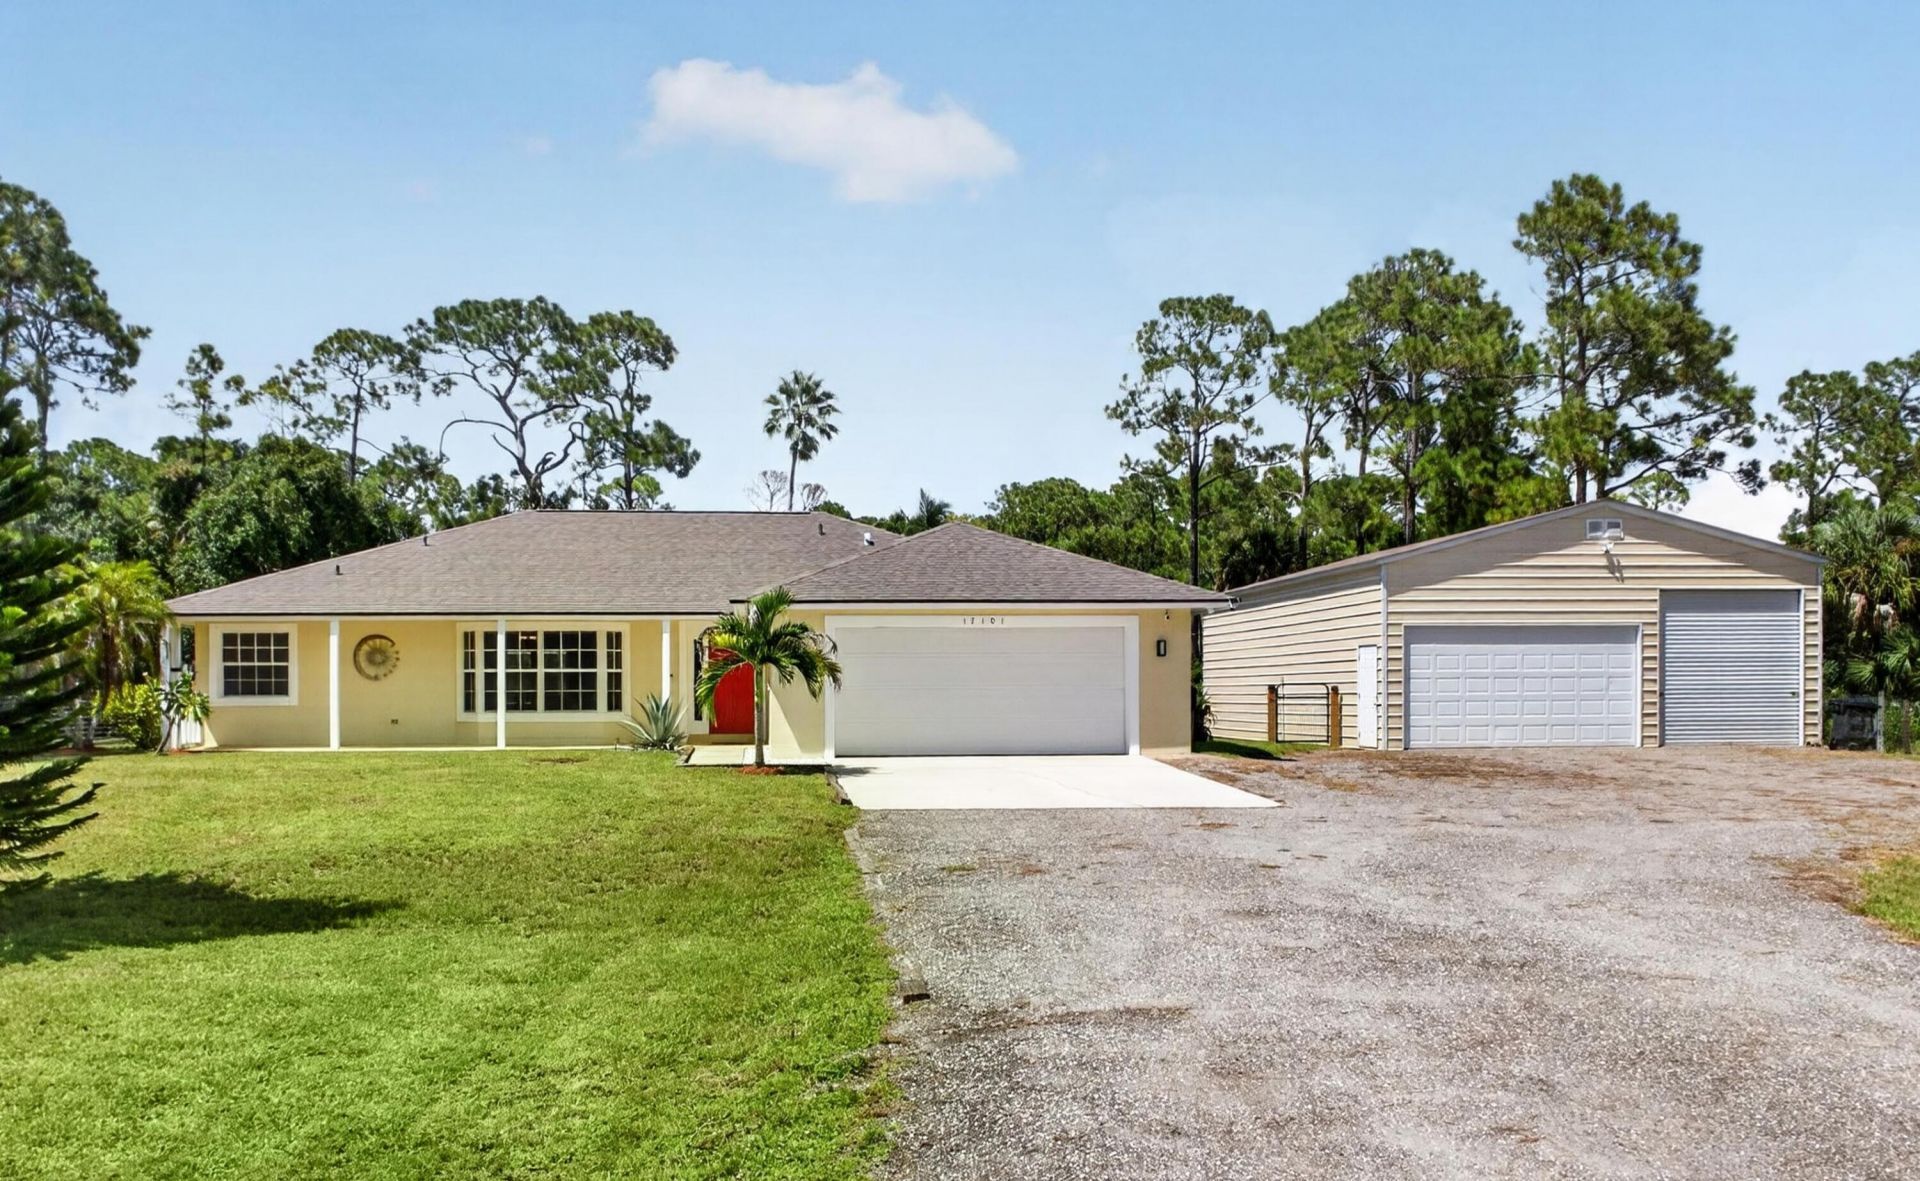
Discover the freedom of The Acreage lifestyle in this private 4BR/2BA/2CG pool home on 1.19 acres, at the end of a dead end paved street, located near Westlake and no HOA! Built in 2003 with 1,921 living sq ft, this property offers the space & flexibility you are looking for! The highlight is the impressive 30' x 40' insulated metal building w/ 10' x 10' and 16' x 8' overhead doors, perfect for a workshop, boat/RV storage, recreational toys, equipment, or business needs. Enjoy your refreshing pool, expansive yard, and plenty of room for the lifestyle that makes The Acreage so desirable. Add'l improvements include a 2025 roof, 11/2017 A/C, new WH 2022, granite c-tops in kitchen & baths, newer SS appliances, resurfaced pool-2016, new pool pump & buried utilities. Acreage, screened pool, 1200 sq ft workshop, privacy, and convenience near parks, ball fields, library, dining, shopping, and future growth around Westlake and Avenir- don't miss it!
Property Features
Property Type: Residential - Single Family
Cooling: Central Air, Electric
Garage: 8 car attached
Heating: Central, Electric
Home Style: Traditional
Lot Size: 1.19 Acres
Roof Type: Shingle
Stories: 1.0
Taxes: $6,964
Year Built: 2003
Amenities
Bedroom Layout - Split
Feature Descriptions
Appliances: Electric Water Heater, Dryer, Dishwasher, Electric Range, Microwave, Refrigerator, Water Heater, Washer
Days on Site: 30
Exterior: CBS, Concrete Block - With Stucco
Fencing: See Remarks
Flooring: Laminate, Tile
Laundry: Laundry Room
Parcel#: 00404235000005990
Parking: Driveway, Gravel, Garage, Attached Garage, Attached
Parking Notes: Driveway, Gravel, Garage, Attached Garage, Attached
Patio/Porch: Patio - Covered, Patio - Screened, Porch - Open, Patio, Porch
Pets Allowed: Yes, No Restrictions
Pool: Child Gate
Restrictions: No Restrictions
Security: Security Lights, Motion Detector(s)
Sewer: Septic Tank
Special View Info: Pond
Sprinkler: None
SQFT Living: 1921
Structure Type: House
Swimming Pool: Yes
Total Rooms: 7
Utilities: Electricity Connected, Underground Utilities
Utilities: Electricity Connected, Underground Utilities
Water: Well
Room Sizes
Kitchen: 9 X 10
Living Room: 11 X 18
Primary Bedroom: 12 X 15
Bedroom 2: 10.5 X 12.75
Bedroom 3: 9.25 X 11.75
Bedroom 4: 9.75 X 12.75
Dining Room: 9.75 X 9.75
Local Schools
High School: Seminole Ridge
Middle School: Osceola Creek
Elementary School: Frontier
Listed By / Shown By
Listed By
Agency Name: Coldwell Banker Realty
Agency Phone: 561-622-5000
Shown By
Agent Name: Dannaliz Proenza
Agent Phone: Cell: (561) 777-2848
Agency Title: Realty 100

Estimate Your Payment
Estimated Payment
$ 5,415.46 per month $4,610.55 Principal & Interest $580.33 Property Tax $224.58 Homeowner's Insurance
17101 60th Lane N | MLS# B26067165
This single family home located at 17101 60th Lane N, Loxahatchee, FL 33470 is currently listed for sale with an asking price of $770,000. This property was built in 2003 and has 4 bedrooms and 2 full baths with 2747 sq. ft. 60th Lane N is located in the The Acreage subdivision. Search The Acreage real estate on dproenza.realty100.com today.