
BEDS5
BATHS4 full 1 partial
SQUARE FEET4,547
MLS#B26025315
STATUSActive
PROPERTY TYPEResidential - Single Family
SUBDIVISIONARDEN PUD POD A WEST POD B WEST
Property Description
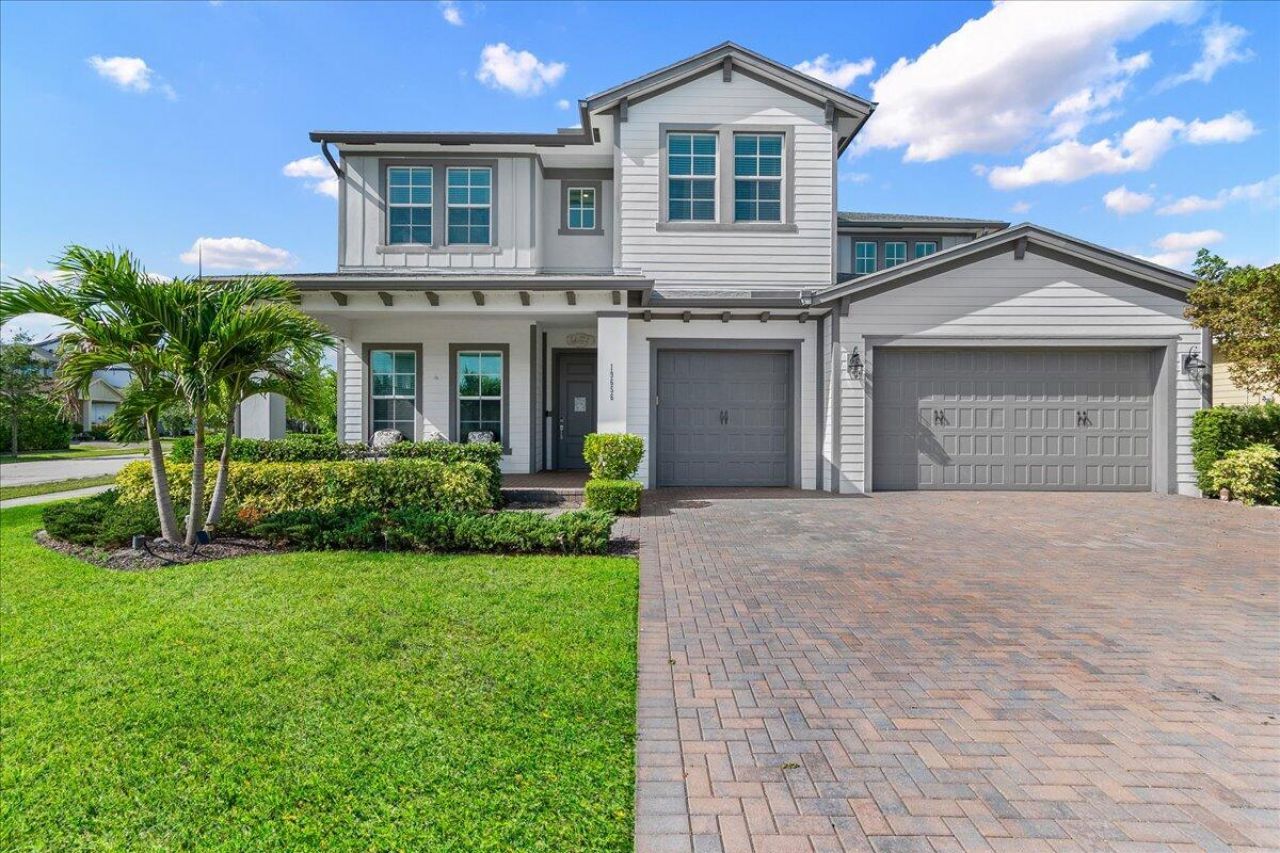
Exceptional value in Arden! Over 3,300 sq ft of living space with 5 bedrooms, 4.5 baths, a 3-car garage, AND a rare private in-law suite offering exceptional flexibility for multi-generational living, guests or a private home office. Built in 2020, this spacious home features an open, functional layout, bright living areas and a modern kitchen with natural gas cooking. Enjoy the highly desirable Arden lifestyle with its resort-style pool and impressive community amenities. With this much space, a rare in-law suite and newer construction, this home offers an incredible opportunity at its new price. Move-in ready with no new-construction wait or renovation delays.
Property Features
Property Type: Residential - Single Family
Cooling: Central Air, Ceiling Fan(s), Electric
Fenced: Yes
Garage: 3 car attached
Heating: Central, Electric
Lot Size: 0.21 Acres
Roof Type: Composition, Shingle
Stories: 2.0
Taxes: $11,287
Year Built: 2020
Amenities
Entrance Foyer
Kitchen Island
Walk-In Closet(s)
Bedroom Layout - Split
Feature Descriptions
Appliances: Gas Water Heater, Dryer, Dishwasher, Gas Range, Ice Maker, Microwave, Refrigerator, Water Heater, Washer, Range
Association: CCMC Property Management
Association Amenities: Basketball Court, Clubhouse, Jogging Path, Management, Park, Picnic Area, Playground, Parking, Pool, Tennis Court(s), Trail(s), Manager On Site, Pickleball Court(s), Sidewalks
Association Fee Includes: Maintenance Grounds, Security, Common Areas, Recreation Facility
Days on Site: 182
Exterior: CBS
Fencing: Back Yard, Fenced, Gate
Flooring: Carpet, Ceramic Tile, Laminate, Tile, Wood
Furnished: Unfurnished
HOA Fee: $283/ Monthly
Laundry: Gas Dryer Hookup, Inside, Laundry Room, Sink, Upper Level, Washer Hookup
Lot: Corner Lot, Sidewalks
Lot: Corner Lot, Sidewalks
Lot Dimensions: 0.2138
Parcel#: 00404328020003320
Parking: Driveway, Open, Garage, Attached Garage, Attached
Parking Notes: Driveway, Open, Garage, Attached Garage, Attached
Patio/Porch: Patio - Covered, Porch - Open, Patio, Porch
Pets Allowed: Yes, No Restrictions, Pet Restrictions Possible
Restrictions: Parking - No Boat, Parking - No Commercial Vehicles, Parking - No RV, Lease Restrictions
Security: Gated with Guard
Sewer: Public Sewer
Special View Info: Garden, Water
SQFT Living: 3361
Structure Type: House
Total Rooms: 11
Utilities: Cable Available, Natural Gas Connected, Sewer Available, Water Available
Utilities: Cable Available, Natural Gas Connected, Sewer Available, Water Available
Water: Public
Waterfront Features: None
Windows: Blinds, Drapes
Room Sizes
Living Room: 16 X 19 Level Main
Kitchen: 13 X 13 Level Main
Primary Bedroom: 16 X 16 Level Upper
Bedroom 2: 12 X 11
Bedroom 3: 12 X 12
Bedroom 4: 11 X 12
Bedroom 5: 17 X 12
Den: 11 X 13
Local Schools
High School: Wellington
Middle School: Wellington Landings
Elementary School: Binks Forest
Listed By / Shown By
Listed By
Agency Name: Sutter & Nugent Inc
Agency Phone: 561-249-7266
Shown By
Agent Name: Dannaliz Proenza
Agent Phone: Cell: (561) 777-2848
Agency Title: Realty 100

Estimate Your Payment
Estimated Payment
$ 5,650.06 per month $4,490.73 Principal & Interest $940.58 Property Tax $218.75 Homeowner's Insurance
19656 Tree Stand Terrace | MLS# B26025315
This single family home located at 19656 Tree Stand Terrace, Loxahatchee, FL 33470 is currently listed for sale with an asking price of $749,990. This property was built in 2020 and has 5 bedrooms and 4 full and 1 partial baths with 4547 sq. ft. Tree Stand Terrace is located in the ARDEN PUD POD A WEST POD B WEST subdivision. Search ARDEN PUD POD A WEST POD B WEST real estate on dproenza.realty100.com today.