
BEDS4
BATHS3 full
SQUARE FEET2,728
MLS#TB8540500
STATUSActive
PROPERTY TYPEResidential - Single Family
SUBDIVISIONSPANISH ACRES
Property Description
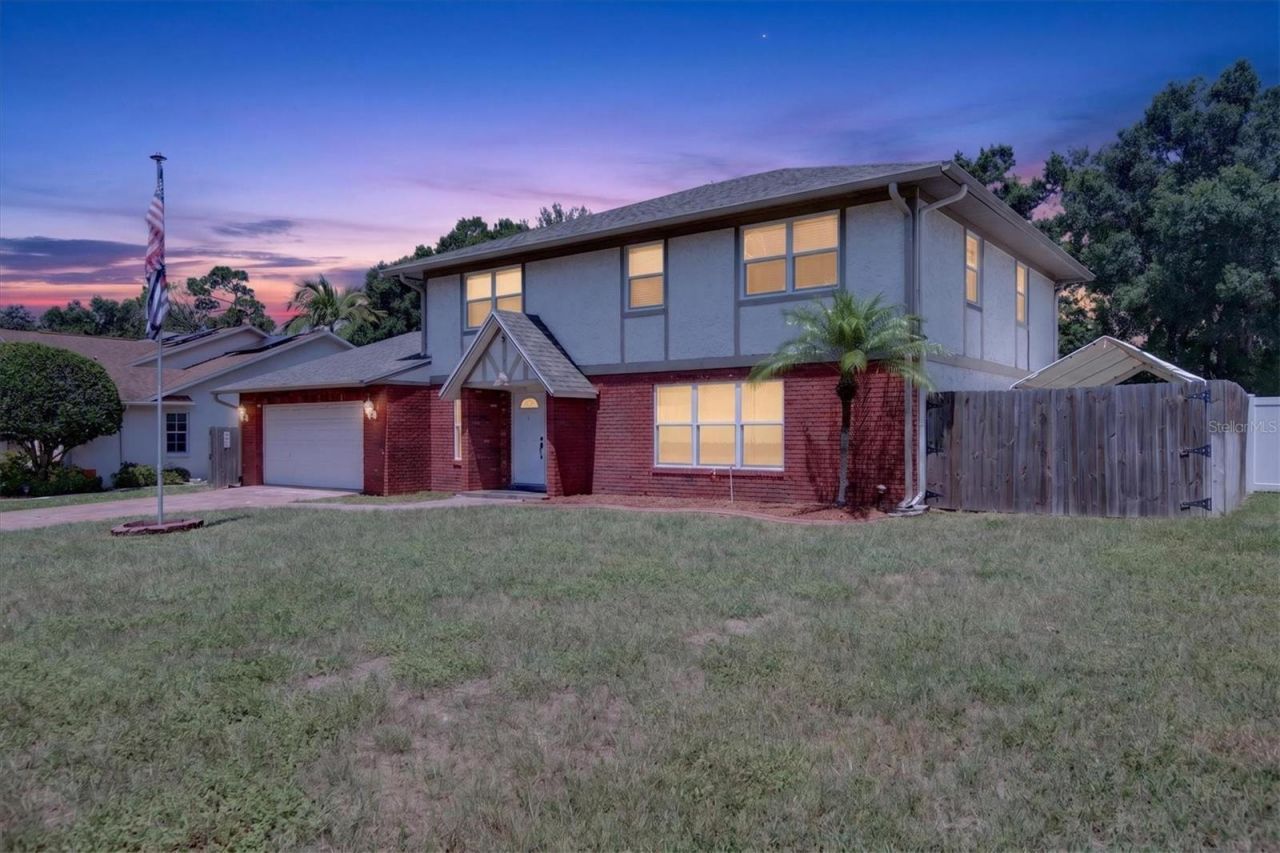
Welcome to this spacious 4-bedroom, 3-bathroom pool home in Dunedin, offering 2,728 square feet of living space and a versatile two-story layout designed with privacy in mind. NEW ROOF 2026. NO FLOOD INSURANCE REQUIRED and NO HOA. PARKING FOR AN RV OR BOAT. The bedrooms are located upstairs and feature generous closet space, creating a comfortable separation between living and sleeping areas. Inside, you'll also find a large laundry room and a functional floor plan with plenty of space to live, entertain, and make your own.Step outside to your private backyard retreat, where mature trees provide shade and privacy. The screened pool area features pavers and a convenient pool bath-perfect for relaxing, entertaining, and enjoying the Florida lifestyle. A storage shed provides additional space for tools, toys, and outdoor equipment.With no HOA, there is plenty of flexibility for your lifestyle, including secured side-yard parking for an RV, boat, or other recreational vehicles behind the fence. Fabric hurricane shutters are included, offering added storm protection with the convenience of easy installation when needed.Located on a quiet street, this home offers a great combination of space, privacy, outdoor living, and flexibility. Move right in and enjoy, or bring your personal vision and make this well-designed Dunedin home your own.
Property Features
Property Type: Residential - Single Family
Cooling: Central Air
Fenced: Yes
Garage: 2 car attached
Heating: Central
Lot Size: 0.23 Acres
Roof Type: Shingle
Stories: 2.0
Taxes: $3,486
Year Built: 1978
Amenities
Ceiling Fans(s)
Eat-in Kitchen
Living Room/Dining Room Combo
PrimaryBedroom Upstairs
Solid Wood Cabinets
Walk-In Closet(s)
Hurricane Shutters
Private Yard
Rain Gutters
RV Hookup
Sidewalk
Sliding Doors
Storage
Feature Descriptions
Additional Rooms: Formal Dining Room Separate, Formal Living Room Separate, Inside Utility
Appliances: Dishwasher, Disposal, Dryer, Microwave, Range, Refrigerator, Washer
Community Features: Sidewalks
Days on Site: 2
Directions: Hwy 19 go west on 580/Main Street.- Right on Belcher Rd- for 1.5 miles enter Spanish Acres on your left/west side of the road- Chaparral Dr.go Right on Fiesta dr follow around to Marquita Dr- Home will be on your right 2178-
Disaster Mitigation: Above Flood Plain, Hurricane Shutters/Windows
Exterior: Block
Fencing: Wood
Flood Zone Code: X
Flooring: Carpet, Laminate
Foundation: Slab
Home Warranty Y/N: No
Listing Terms: Cash, Conventional, FHA, VA Loan
Lot: Sidewalk, Paved
Lot Dimensions: 0.23
Other Equipment: Irrigation Equipment, Private Yard, RV Hookup
Other Structures: Shed(s)
Ownership: Fee Simple
Parking: Boat, Driveway, Garage Door Opener, Golf Cart Parking, On Street, RV Carport, RV Access/Parking
Parking Notes: Boat, Driveway, Garage Door Opener, Golf Cart Parking
Patio/Porch: Covered, Enclosed, Screened
Pets Allowed: Yes
Pool: Gunite, In Ground, Pool Sweep, Screen Enclosure
Property Attached Y/N: No
Property Sub-Type: Single Family Residence
Sewer: Public Sewer
Showing Instructions: Supra Lock Box, Appointment Only, ShowingTime
Special Sale Provisions: None
Swimming Pool: Yes
Utilities: Cable Connected, Electricity Connected, Public, Sewer Connected
Water: Public
Water Access Y/N: No
Windows: Double Pane Windows, Shutters
Room Sizes
Kitchen: 12x15
Primary Bedroom: 14x20
Living Room: 20x15
Dining Room: 11x15
Family Room: 24x14
Bedroom 2: 11x9
Bedroom 3: 12x12
Bedroom 4: 12x12
Laundry: 10x8
Local Schools
High School: Dunedin High-PN
Middle School: Dunedin Highland Middle-PN
Elementary School: Garrison-Jones Elementary-PN
Listed By / Shown By
Listed By
Agency Name: COASTAL PROPERTIES GROUP INTERNATIONAL
Agency Contact: 727-493-1555
Shown By
Agent Name: Dannaliz Proenza
Agent Phone: Cell: (561) 777-2848
Agency Title: Realty 100

Estimate Your Payment
Estimated Payment
$ 4,365.82 per month $3,886.03 Principal & Interest $290.50 Property Tax $189.29 Homeowner's Insurance
2178 Marquita Drive | MLS# TB8540500
This single family home located at 2178 Marquita Drive, Dunedin, FL 34698 is currently listed for sale with an asking price of $649,000. This property was built in 1978 and has 4 bedrooms and 3 full baths with 2728 sq. ft. Marquita Drive is located in the SPANISH ACRES subdivision. Search SPANISH ACRES real estate on dproenza.realty100.com today.