
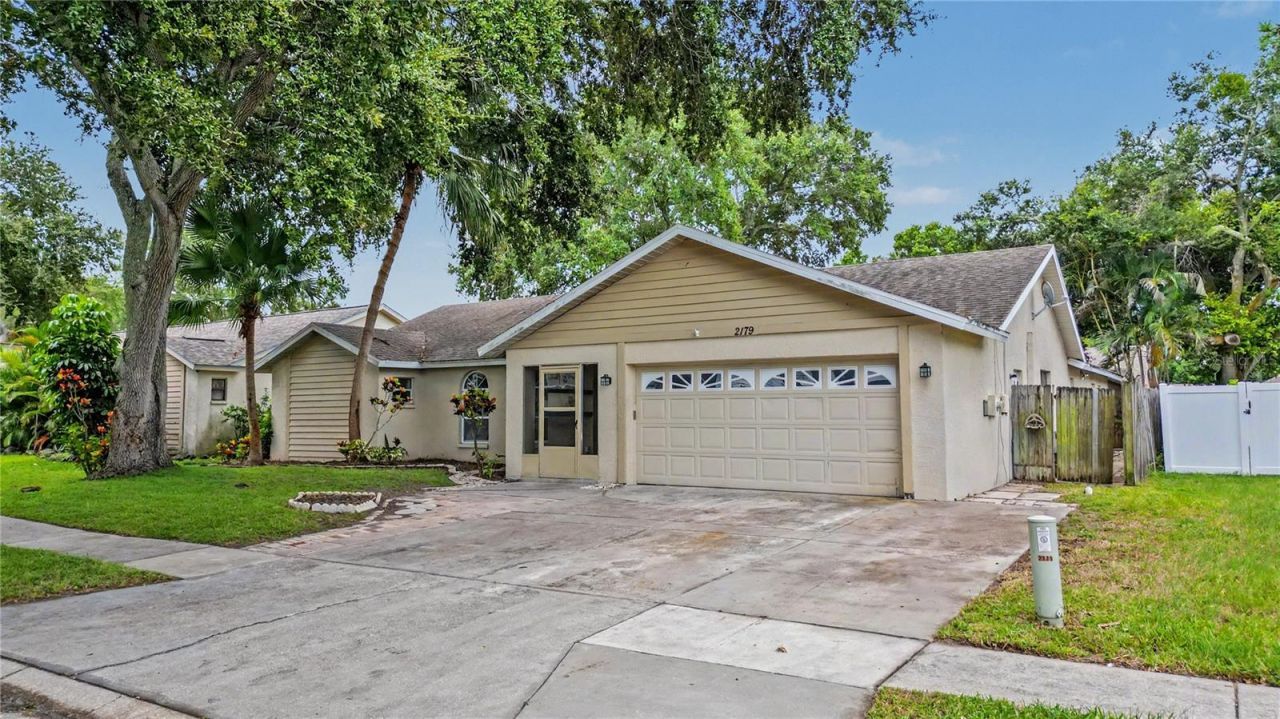
BEDS4
BATHS3 full
SQUARE FEET2,088
MLS#TB8541094
STATUSActive
PROPERTY TYPEResidential - Single Family
SUBDIVISIONCYPRESS POINT
Property Description
Great bones, a fantastic layout and plenty of potential make this Clearwater home one worth seeing! This 4-bedroom, 3-bath home offers two primary suites, each with a private en-suite bath and walk-in closet, along with a 2-car garage and inside laundry room. The spacious 0.16-acre lot features a large fenced backyard, covered lanai, and screened-in-ground pool, giving you plenty of room to enjoy the Florida lifestyle. The home could use some cosmetic updates, but the layout and space are already here. You can make it your own and watch it shine! Located in a non-flood zone and conveniently close to parks, shopping, dining and entertainment, with Clearwater Beach, Pier 60, Coachman Park and Honeymoon Island all within easy reach. Come take a look, bring your ideas and see the potential this home has to offer!
Property Features
Property Type: Residential - Single Family
Cooling: Central Air
Fenced: Yes
Garage: 2 car attached
Heating: Central
Lot Size: 0.16 Acres
Roof Type: Shingle
Stories: 1.0
Taxes: $2,706
Year Built: 1987
Amenities
Built-in Features
Ceiling Fans(s)
High Ceilings
Primary Bedroom Main Floor
Split Bedroom
Thermostat
Vaulted Ceiling(s)
Walk-In Closet(s)
Lighting
Private Entrance
Private Mailbox
Private Yard
Rain Gutters
Feature Descriptions
Additional Rooms: Florida Room, Inside Utility
Appliances: Dishwasher, Electric Water Heater, Microwave, Range, Refrigerator
Directions: Heading North on US-19 N/34th St N, Take the exit toward Sunset Point Rd. Merge onto Frontage Rd. Use the left 2 lanes to turn left toward Sunset Point Rd. Use any lane to turn slightly left onto Sunset Point Rd. Turn right onto N Hercules Ave. Turn right
Exterior: Block
Fencing: Fenced, Wood
Flood Zone Code: X
Flooring: Tile
Foundation: Slab
Garage Dimensions: 20X24
Home Warranty Y/N: No
Listing Terms: Cash, Conventional, VA Loan
Lot: City Limits, In County, Near Public Transit, Sidewalk, Paved
Lot Dimensions: 0.16
Number of Pets: 10+
Other Equipment: Private Entrance, Private Yard
Ownership: Fee Simple
Parking: Driveway, Guest, Off Street
Parking Notes: Driveway, Guest, Off Street
Patio/Porch: Covered, Enclosed, Rear Porch, Screened
Pets Allowed: Yes
Pets Size: Extra Large (101+ Lbs.)
Pool: In Ground, Screen Enclosure
Property Attached Y/N: No
Property Sub-Type: Single Family Residence
Security: Smoke Detector(s)
Sewer: Public Sewer
Showing Instructions: Appointment Only, Combination Lock Box, ShowingTime
Special Sale Provisions: None
Swimming Pool: Yes
Utilities: BB/HS Internet Available, Cable Available, Electricity Connected, Public, Sewer Connected, Water Connected
Vegetation: Mature Landscaping, Trees/Landscaped
Water: Public
Water Access Y/N: No
Zoning: R-3
Local Schools
High School: Dunedin High-PN
Middle School: Safety Harbor Middle-PN
Elementary School: Leila G Davis Elementary-PN
Listed By / Shown By
Listed By
Agency Name: JAY ALAN REAL ESTATE
Agency Contact: 855-529-2526
Shown By
Agent Name: Dannaliz Proenza
Agent Phone: Cell: (561) 777-2848
Agency Title: Realty 100

Estimate Your Payment
Estimated Payment
$ 3,358.92 per month $2,987.87 Principal & Interest $225.50 Property Tax $145.54 Homeowner's Insurance
2179 Cypress Point Drive N | MLS# TB8541094
This single family home located at 2179 Cypress Point Drive N, Clearwater, FL 33763 is currently listed for sale with an asking price of $499,000. This property was built in 1987 and has 4 bedrooms and 3 full baths with 2088 sq. ft. Cypress Point Drive N is located in the CYPRESS POINT subdivision. Search CYPRESS POINT real estate on dproenza.realty100.com today.