
BEDS4
BATHS2 full
SQUARE FEET1,944
MLS#B26020625
STATUSActive
PROPERTY TYPEResidential - Single Family
SUBDIVISIONCOLLIER CITY
Property Description
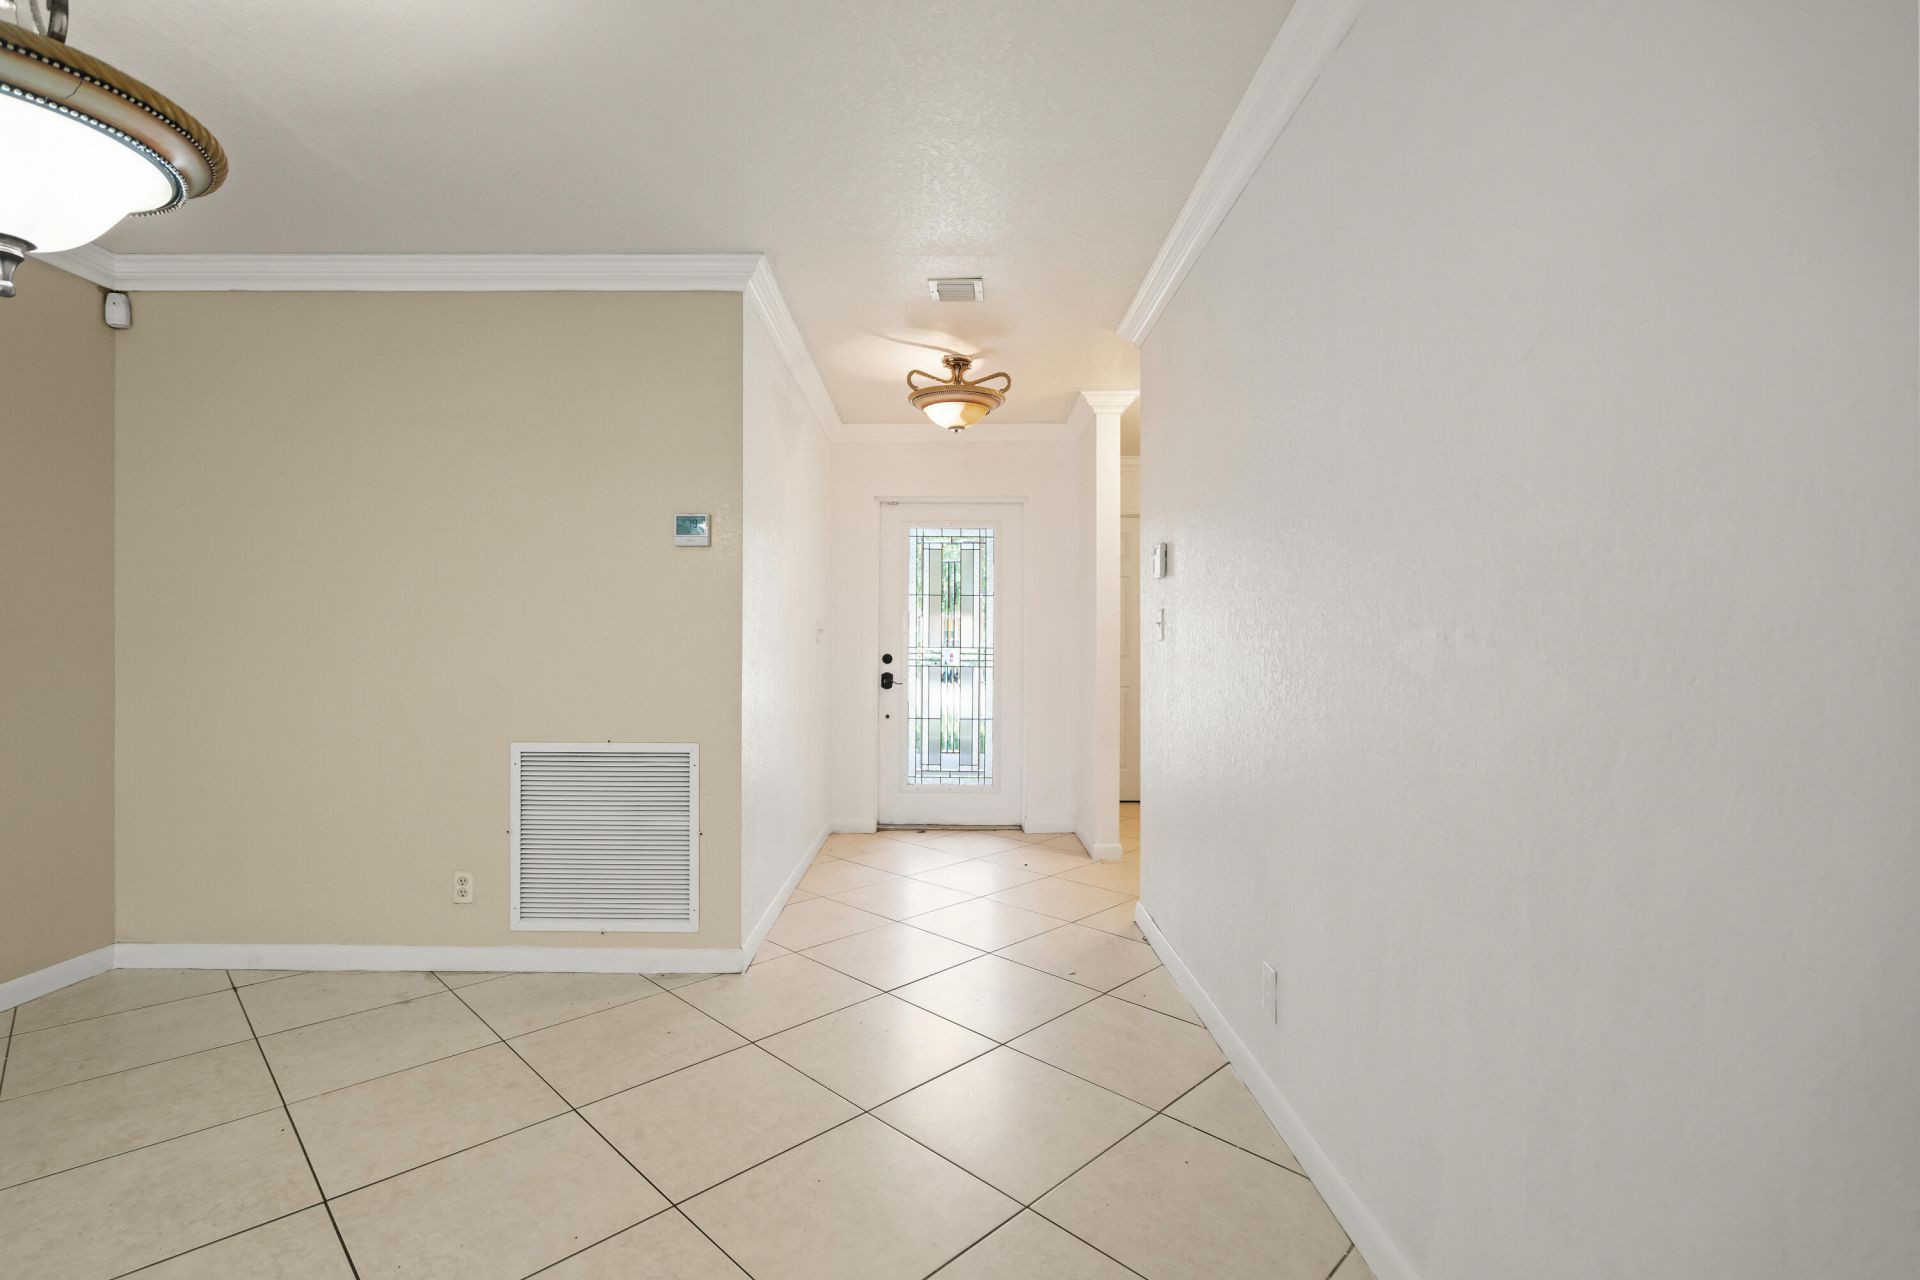
Spacious 4-bedroom, 2-bath single-family home offering approximately 2,000 sq ft of living space. Built in 2007, this property features a functional layout with generous room sizes. Enjoy a private fenced yard, ideal for outdoor use and added privacy. Conveniently located in Pompano Beach with access to major roads, shopping, and local amenities.
Property Features
Property Type: Residential - Single Family
Cooling: Central Air, Ceiling Fan(s)
Fenced: Yes
Garage: 2 car attached
Heating: Central
Lot Size: 0.12 Acres
Roof Type: Shingle
Stories: 1.0
Taxes: $11,193
Year Built: 2007
Amenities
Walk-In Closet(s)
Bedroom Layout - Split
Feature Descriptions
Appliances: Dishwasher, Electric Range, Ice Maker, Microwave, Refrigerator, Range
Days on Site: 28
Door Features: French Doors
Exterior: Stucco, CBS
Fencing: Fenced
Flooring: Carpet, Tile, Wood
Guest House Y/N: No
Laundry: Electric Dryer Hookup, Washer Hookup
Parcel#: 484233021360
Parking: Driveway, Paver Block, Garage, Attached Garage, Attached
Parking Notes: Driveway, Paver Block, Garage, Attached Garage, Attach
Patio/Porch: Patio
Pets Allowed: Yes, No Restrictions
Restrictions: No Restrictions
Security: Smoke Detector(s)
Sewer: Public Sewer
SQFT Living: 1576
Structure Type: House
Total Rooms: 3
Utilities: Electricity Connected, Water Connected
Utilities: Electricity Connected, Water Connected
Water: Public
Room Sizes
Kitchen: 6 X 10 Level First
Living Room: 15 X 13 Level First
Primary Bedroom: 13 X 13 Level First
Local Schools
High School: Blanche Ely
Middle School: Crystal Lake
Elementary School: C. Robert Markham
Listed By / Shown By
Listed By
Agency Name: United Realty Group, Inc
Agency Phone: 561-469-8706
Shown By
Agent Name: Dannaliz Proenza
Agent Phone: Cell: (561) 777-2848
Agency Title: Realty 100

Estimate Your Payment
Estimated Payment
$ 4,229.43 per month $3,143.55 Principal & Interest $932.75 Property Tax $153.13 Homeowner's Insurance
2241 NW 3rd Street | MLS# B26020625
This single family home located at 2241 NW 3rd Street, Pompano Beach, FL 33069 is currently listed for sale with an asking price of $525,000. This property was built in 2007 and has 4 bedrooms and 2 full baths with 1944 sq. ft. NW 3rd Street is located in the COLLIER CITY subdivision. Search COLLIER CITY real estate on dproenza.realty100.com today.