
BEDS4
BATHS2 full
SQUARE FEET2,375
MLS#O6442330
STATUSActive
PROPERTY TYPEResidential - Single Family
SUBDIVISIONLOMA DEL SOL
Property Description
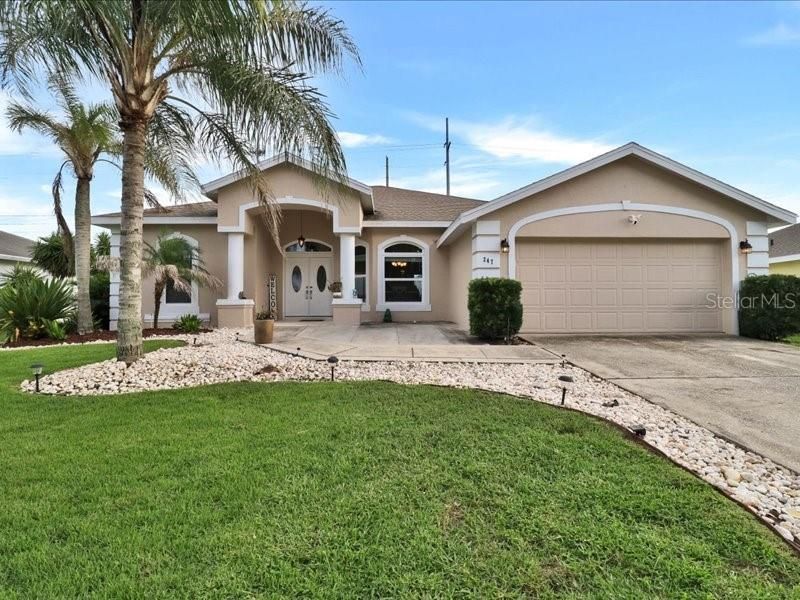
Welcome to 247 Westwind Drive in Loma Del Sol. This 4-bedroom, 2-bath pool home offers 2,375 square feet of living space with a split-bedroom floor plan, high ceilings, separate formal living and dining areas, and an open kitchen and family room. The updated kitchen features new cabinets and countertops, stainless steel appliances, soft-close cabinetry, pull-out storage for pots and pans, pull-out spice storage, Lazy Susan corner storage, additional counter seating, and a center island with prep sink. The primary suite includes split closets and a remodeled en-suite bathroom. Outside, enjoy the screened saltwater pool with color-changing lights, resurfaced pool finish, repainted pool deck, and new pool pump within the fenced backyard. Additional improvements include a new HVAC system, whole-house water treatment system, new double pane windows, new front door and sliding glass door, new fans, blinds, light fixtures, bathroom mirrors, interior and exterior paint, and an EV charger. The home also includes a 2-car attached garage. Seller-provided improvements total approximately $140k+. PROFESSIONAL PICTURES COMING SOON.
Property Features
Property Type: Residential - Single Family
Cooling: Central Air
Fenced: Yes
Garage: 2 car attached
Heating: Central
Home Style: Traditional
Lot Size: 0.28 Acres
Roof Type: Shingle
Stories: 1.0
Taxes: $5,067
Year Built: 1997
Amenities
Ceiling Fans(s)
Primary Bedroom Main Floor
Solid Surface Counters
Feature Descriptions
Additional Rooms: Family Room, Formal Dining Room Separate, Formal Living Room Separate
Appliances: Dishwasher, Disposal, Microwave, Range, Refrigerator
Community Features: Deed Restrictions
Days on Site: 5
Directions: I-4 to Champions Gate Blvd in Four Corners. Take exit 58 from I-4, Follow Champions Gate Blvd and Loughman Rd/Polk 54/Ronald Reagan Pkwy to Westwind Dr in Polk County.
Exterior: Block
Fencing: Vinyl
Flood Zone Code: X
Flooring: Ceramic Tile
Foundation: Slab
Garage Dimensions: 20x20
HOA Fee: 400/ Annually
HOA Y/N: Yes
Home Warranty Y/N: No
Listing Terms: Cash, Conventional, VA Loan
Lot: Paved
Lot Dimensions: 0.28
Ownership: Fee Simple
Parking: Electric Vehicle Charging Station(s), Garage Door Opener
Parking Notes: Electric Vehicle Charging Station(s), Garage Door O
Patio/Porch: Covered, Rear Porch
Pets Allowed: Yes
Pets Restrictions: Buyer responsible to check with HOA.
Pool: In Ground, Lighting, Salt Water, Screen Enclosure
Property Attached Y/N: No
Property Sub-Type: Single Family Residence
Security: Smoke Detector(s)
Sewer: Public Sewer
Showing Instructions: Sentri Lock Box, Appointment Only, ShowingTime
Special Sale Provisions: None
Swimming Pool: Yes
Utilities: Cable Available, Electricity Connected, Natural Gas Connected, Public, Sewer Connected, Water Connected
Vegetation: Trees/Landscaped
Water: Public
Water Access Y/N: No
Windows: Blinds, Double Pane Windows
Room Sizes
Dining Room: 10.9x12.4
Kitchen: 15x13
Primary Bedroom: 18x12
Bedroom 2: 12x12
Bedroom 3: 12x12
Bedroom 4: 13x12
Primary Bathroom: 13x12
Balcony/Porch/Lanai: 19x15
Balcony/Porch/Lanai: 23x10
Living Room: 19x15
Family Room: 15x14
Listed By / Shown By
Listed By
Agency Name: REALTY HUB
Agency Contact: 888-900-1801
Shown By
Agent Name: Dannaliz Proenza
Agent Phone: Cell: (561) 777-2848
Agency Title: Realty 100

Estimate Your Payment
Estimated Payment
$ 3,549.39 per month $2,981.89 Principal & Interest $422.25 Property Tax $145.25 Homeowner's Insurance
247 Westwind Drive | MLS# O6442330
This single family home located at 247 Westwind Drive, Davenport, FL 33896 is currently listed for sale with an asking price of $498,000. This property was built in 1997 and has 4 bedrooms and 2 full baths with 2375 sq. ft. Westwind Drive is located in the LOMA DEL SOL subdivision. Search LOMA DEL SOL real estate on dproenza.realty100.com today.