
BEDS3
BATHS2 full 1 partial
SQUARE FEET1,945
MLS#A12048381
STATUSActive
PROPERTY TYPEResidential - Single Family
SUBDIVISIONSOUTH PORT ST LUCIE UNITSANDPIPER BAY
Property Description
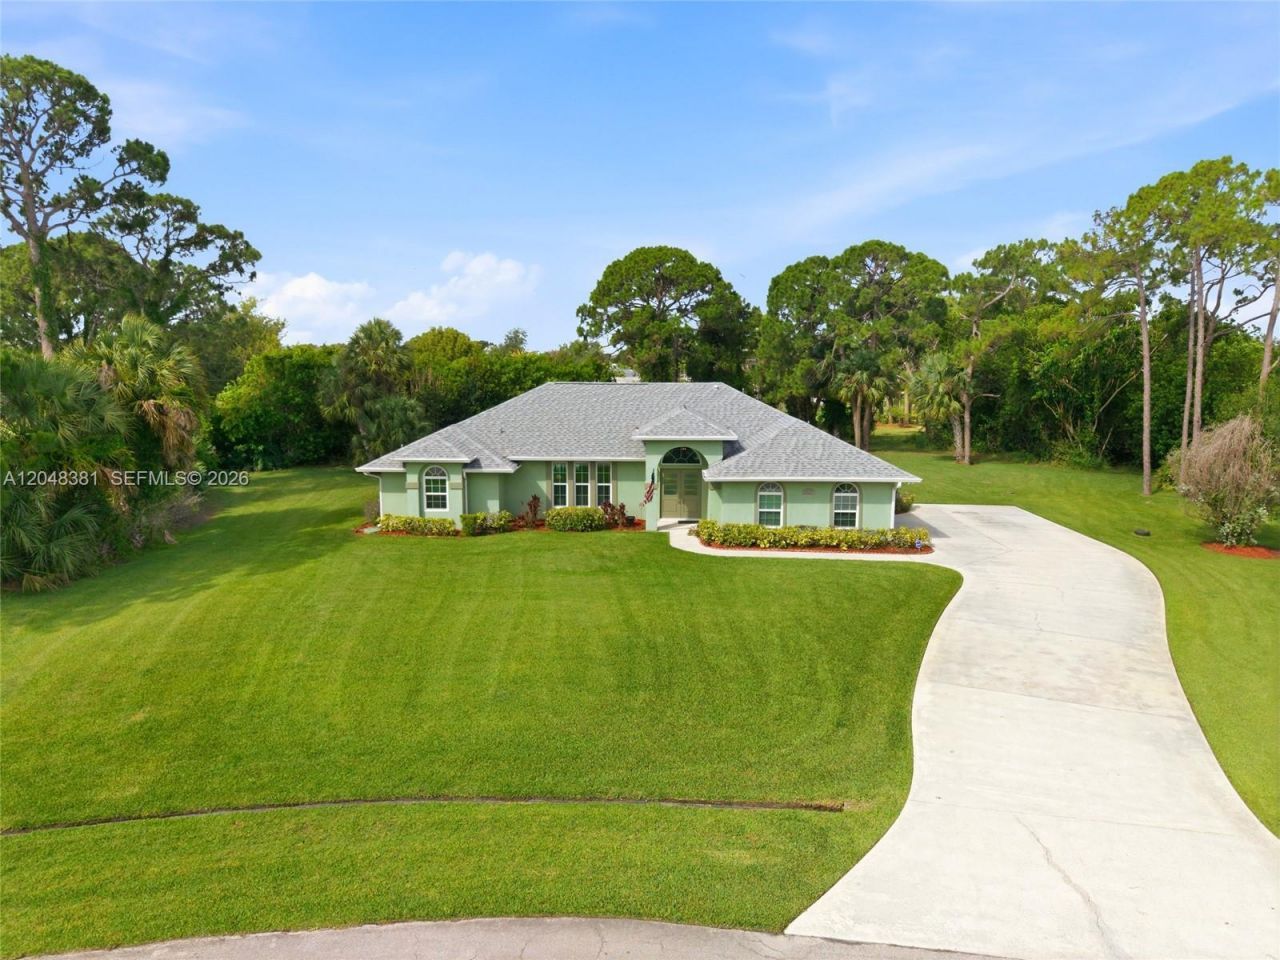
Nestled on an oversized 0.55-acre homesite in the desirable Sandpiper Bay Non-HOA area, this beautifully maintained 3-bedroom, 2.5-bath pool home offers the perfect combination of PRIVACY, SPACE, & FLORIDA LIVING. Ideally located on a quiet street surrounded by mature trees & an expansive yard = PRIVACY. Through the double-door entrance one is greeted by vaulted ceilings, both formal & informal living rooms, a bright kitchen overlooking the pool, a separate cabana half-bath, & an ideal split bedroom design. Primary suite offers direct access to the pool & a large ensuite bath with both his & her walk-in closets = SPACE. Exterior offers a long 100ft+ driveway & 2-car garage, one can easily house numerous toys (boats, RV, motorcycles, etc.) Screened in HEATED POOL with spa & plenty of patio space for entertaining or relaxing = FLORIDA LIVING. Some HIGHLIGHT FEATURES include a NEW 2022 ROOF, UPDATED IMPACT WINDOWS, ACCORDION SHUTTERS FOR PATIO, FULL HOUSE GENERATOR, UNDERGROUND PROPANE TANK, NEW WATER HEATER, NEW POOL HEATER, & CITY SEWER. Dont wait to make this home your own!
Property Features
Property Type: Residential - Single Family
Cooling: Ceiling Fan(s), Central Air
Garage: 2 car attached
Heating: Central
Home Style: Detached, One Story
Lot Size: 0.55 Acres
Roof Type: Shingle
Taxes: $4,121
Year Built: 1994
Amenities
First Floor Entry
Laundry Tub
Pantry
Roman Tub
Split Bedroom
Vaulted Ceiling(s)
Walk-In Closet(s)
Den/Library/Office
Utility Room/Laundry
Feature Descriptions
Appliances: Dishwasher, Disposal, Electric Water Heater, Microwave, Refrigerator
Community Features: None
Crops Included Y/N: No
Days on Site: 1
Directions: Google Maps
Exterior: CBS Construction
Flooring: Carpet, Tile, Vinyl
Home Warranty Y/N: No
Laundry: Laundry Tub, Utility Room/Laundry, Washer/Dryer Hook-Up
Lease Considered Y/N: No
Listing Terms: All Cash, Conventional, FHA, VA Loan
Lot: 1/2 To Less Than 3/4 Acre Lot, Corner Lot, Oversized Lot
Other Equipment: Whole House Permanent Generator, Automatic Garage Door Opener
Parcel#: 3422-530-0148-000-2
Parking: Driveway, Rv/Boat Parking, Slab/Strip
Parking Notes: Driveway, Rv/Boat Parking, Slab/Strip
Patio/Porch: Screened Porch
Pool: In Ground, Heated, Screen Enclosure
Property Attached Y/N: No
Property Sub-Type: Single Family Residence
Sewer: Public Sewer
Spa: Yes
Special View Info: Garden, Pool
Water: Municipal Water
Window: Clear Impact Glass, Partial Accordian Shutters, Hurricane Shutters, Blinds, High Impact Windows
Listed By / Shown By
Listed By
Agency Name: The Keyes Company
Agency Phone: 561-967-4300
Shown By
Agent Name: Dannaliz Proenza
Agent Phone: Cell: (561) 777-2848
Agency Title: Realty 100

Estimate Your Payment
Estimated Payment
$ 3,451.71 per month $2,963.92 Principal & Interest $343.42 Property Tax $144.38 Homeowner's Insurance
2472 SE Hillard Rd | MLS# A12048381
This single family home located at 2472 SE Hillard Rd , Port Saint Lucie, FL 34952 is currently listed for sale with an asking price of $495,000. This property was built in 1994 and has 3 bedrooms and 2 full and 1 partial baths with 1945 sq. ft. SE Hillard Rd is located in the SOUTH PORT ST LUCIE UNITSANDPIPER BAY subdivision. Search SOUTH PORT ST LUCIE UNITSANDPIPER BAY real estate on dproenza.realty100.com today.