
BEDS3
BATHS2 full 1 partial
SQUARE FEET2,366
MLS#TB8510560
STATUSActive
PROPERTY TYPEResidential - Single Family
SUBDIVISIONGRAND OAKS
Property Description
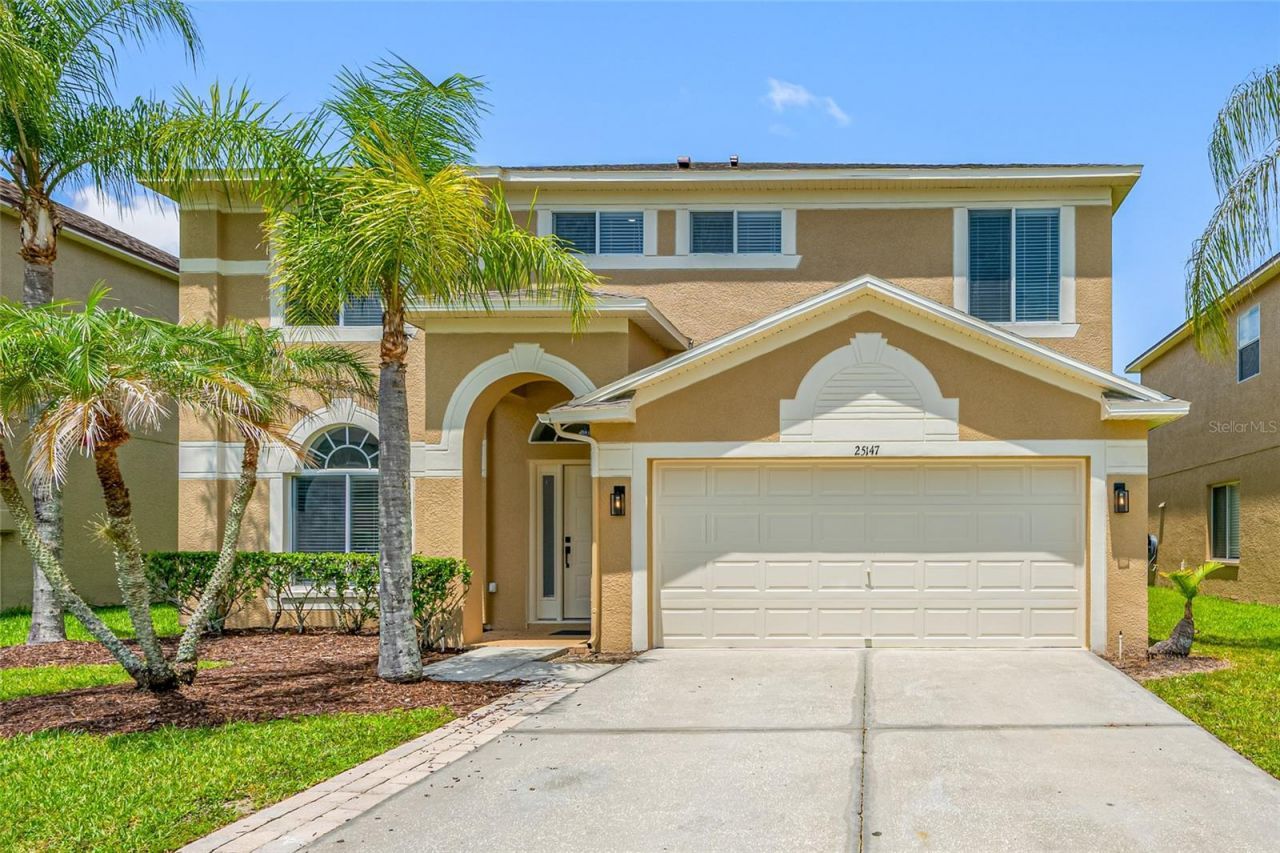
Welcome To This Beautifully Maintained Two-Story Pool Home On A Serene Pond In The Sought-After Grand Oaks Community Of Land O' Lakes - Complete With A Brand New 2025 Roof, No CDD, And Located In Flood Zone X, So No Flood Insurance Is Required! Offering 2,366 Sq Ft Of Heated Living Space, This 3-Bedroom, 2.5-Bath Home Features A Smart Layout With All Bedrooms Upstairs, Leaving The Main Floor Open For Entertaining And Everyday Living. Just Outside The Bedrooms, A Spacious Family Room Offers A Versatile Spot For A Game Room, Home Office, Reading Nook, Or Media Space. The Kitchen Shines With Newer Appliances, Including A 2025 Electric Range, 2024 Dishwasher, And 2020 Refrigerator, While The Tankless Water Heater And 2021 A/C Condenser Add Efficiency And Peace Of Mind. Out Back, Relax In Your Private In-Ground Pool Under A Screened Lanai While Taking In Tranquil Pond Views With 50 Feet Of Water Frontage - No Rear Neighbors, Just Year-Round Florida Living At Its Best. A 2-Car Garage With Opener Completes The Package, And Residents Enjoy Grand Oaks' Resort-Style Amenities: Clubhouse, Fitness Center, Community Pool, Park, Playground, And Sidewalk-Lined Streets In A Well-Kept, Deed-Restricted Neighborhood. Ideally Located Just Minutes From Tampa Premium Outlets, The Shops At Wiregrass, And The Popular KRATE At The Grove, With Top-Rated Pasco County Schools Nearby And Quick Access To I-75 And The Suncoast Parkway For An Easy Commute To Tampa. Homes With This Combination Of New Roof, Pool, And Pond Views Don't Last - Schedule Your Private Showing Today!
Property Features
Property Type: Residential - Single Family
Cooling: Central Air
Garage: 2 car attached
Heating: Central, Electric
Home Style: Contemporary
Lot Size: 0.16 Acres
Roof Type: Shingle
Stories: 2.0
Taxes: $6,849
Year Built: 2003
Amenities
Ceiling Fans(s)
Eat-in Kitchen
Living Room/Dining Room Combo
PrimaryBedroom Upstairs
Stone Counters
Walk-In Closet(s)
Rain Gutters
Sidewalk
Sliding Doors
Feature Descriptions
Additional Rooms: Family Room, Inside Utility, Media Room
Appliances: Dishwasher, Disposal, Gas Water Heater, Microwave, Range, Refrigerator, Tankless Water Heater
Association Amenities: Fitness Center, Park, Playground, Pool
Community Features: Clubhouse, Deed Restrictions, Fitness Center, Park, Playground, Pool, Sidewalks
Directions: From Wesley Chapel Blvd Left on Grand Oaks Blvd, Bear Right in Traffic Circle, road Becomes Woodmere. Left on Bruford; Right on Wessex Way, Then Left on Geddy. Follow Geddy to 25147
Exterior: Stucco, Frame
Fireplace: Gas
Fireplace Y/N: Yes
Flood Zone Code: X*
Flooring: Carpet, Vinyl
Foundation: Slab
Frontage Pond: 50
Garage Dimensions: 20X20
HOA Fee: 105/ Monthly
HOA Y/N: Yes
Home Warranty Y/N: No
Listing Terms: Cash, Conventional, USDA Loan, VA Loan
Lot: Landscaped, Sidewalk
Lot Dimensions: 0.16
Number of Pets: 2
Other Equipment: Irrigation Equipment
Ownership: Fee Simple
Parking: Driveway, Garage Door Opener
Parking Notes: Driveway, Garage Door Opener
Patio/Porch: Deck, Patio, Porch, Screened
Pets Allowed: Number Limit, Yes
Pets Restrictions: call association with any questions
Pool: Heated, In Ground, Screen Enclosure
Property Attached Y/N: Yes
Property Sub-Type: Single Family Residence
Sewer: Public Sewer
Showing Instructions: Lock Box Electronic-CBS Code Required
Special Sale Provisions: None
Swimming Pool: Yes
Utilities: Cable Available, Electricity Connected, Natural Gas Connected, Public, Sewer Connected, Sprinkler Meter, Water Connected
Vegetation: Mature Landscaping, Trees/Landscaped
Water: Public
Water Access Y/N: No
Waterfront Features: Pond
Water View: Pond
Windows: Blinds
Zoning: MPUD
Room Sizes
Living Room: 13.4x12.4
Dining Room: 11.2x10.9
Kitchen: 9.4x10
Dinette: 9.4x9.5
Family Room: 15x18.8
Primary Bedroom: 11.1x19.11
Primary Bathroom: 8.6x11.2
Laundry: 9x6
Bedroom 2: 12.2x12.8
Family Room: 16.6x35.8
Bedroom 3: 12.2x11
Local Schools
High School: Cypress Creek High-PO
Middle School: Cypress Creek Middle School
Elementary School: Veterans Elementary School
Listed By / Shown By
Listed By
Agency Name: CHARLES RUTENBERG REALTY INC
Agency Contact: 866-580-6402
Shown By
Agent Name: Dannaliz Proenza
Agent Phone: Cell: (561) 777-2848
Agency Title: Realty 100

Estimate Your Payment
Estimated Payment
$ 3,578.58 per month $2,868.12 Principal & Interest $570.75 Property Tax $139.71 Homeowner's Insurance
25147 Geddy Drive | MLS# TB8510560
This single family home located at 25147 Geddy Drive, Land O Lakes, FL 34639 is currently listed for sale with an asking price of $479,000. This property was built in 2003 and has 3 bedrooms and 2 full and 1 partial baths with 2366 sq. ft. Geddy Drive is located in the GRAND OAKS subdivision. Search GRAND OAKS real estate on dproenza.realty100.com today.