
BEDS2
BATHS2 full 1 partial
SQUARE FEET1,254
MLS#B26048307
STATUSActive
PROPERTY TYPEResidential - Townhouse
SUBDIVISIONWATERFORD COURTYARDS ADDITION
Property Description
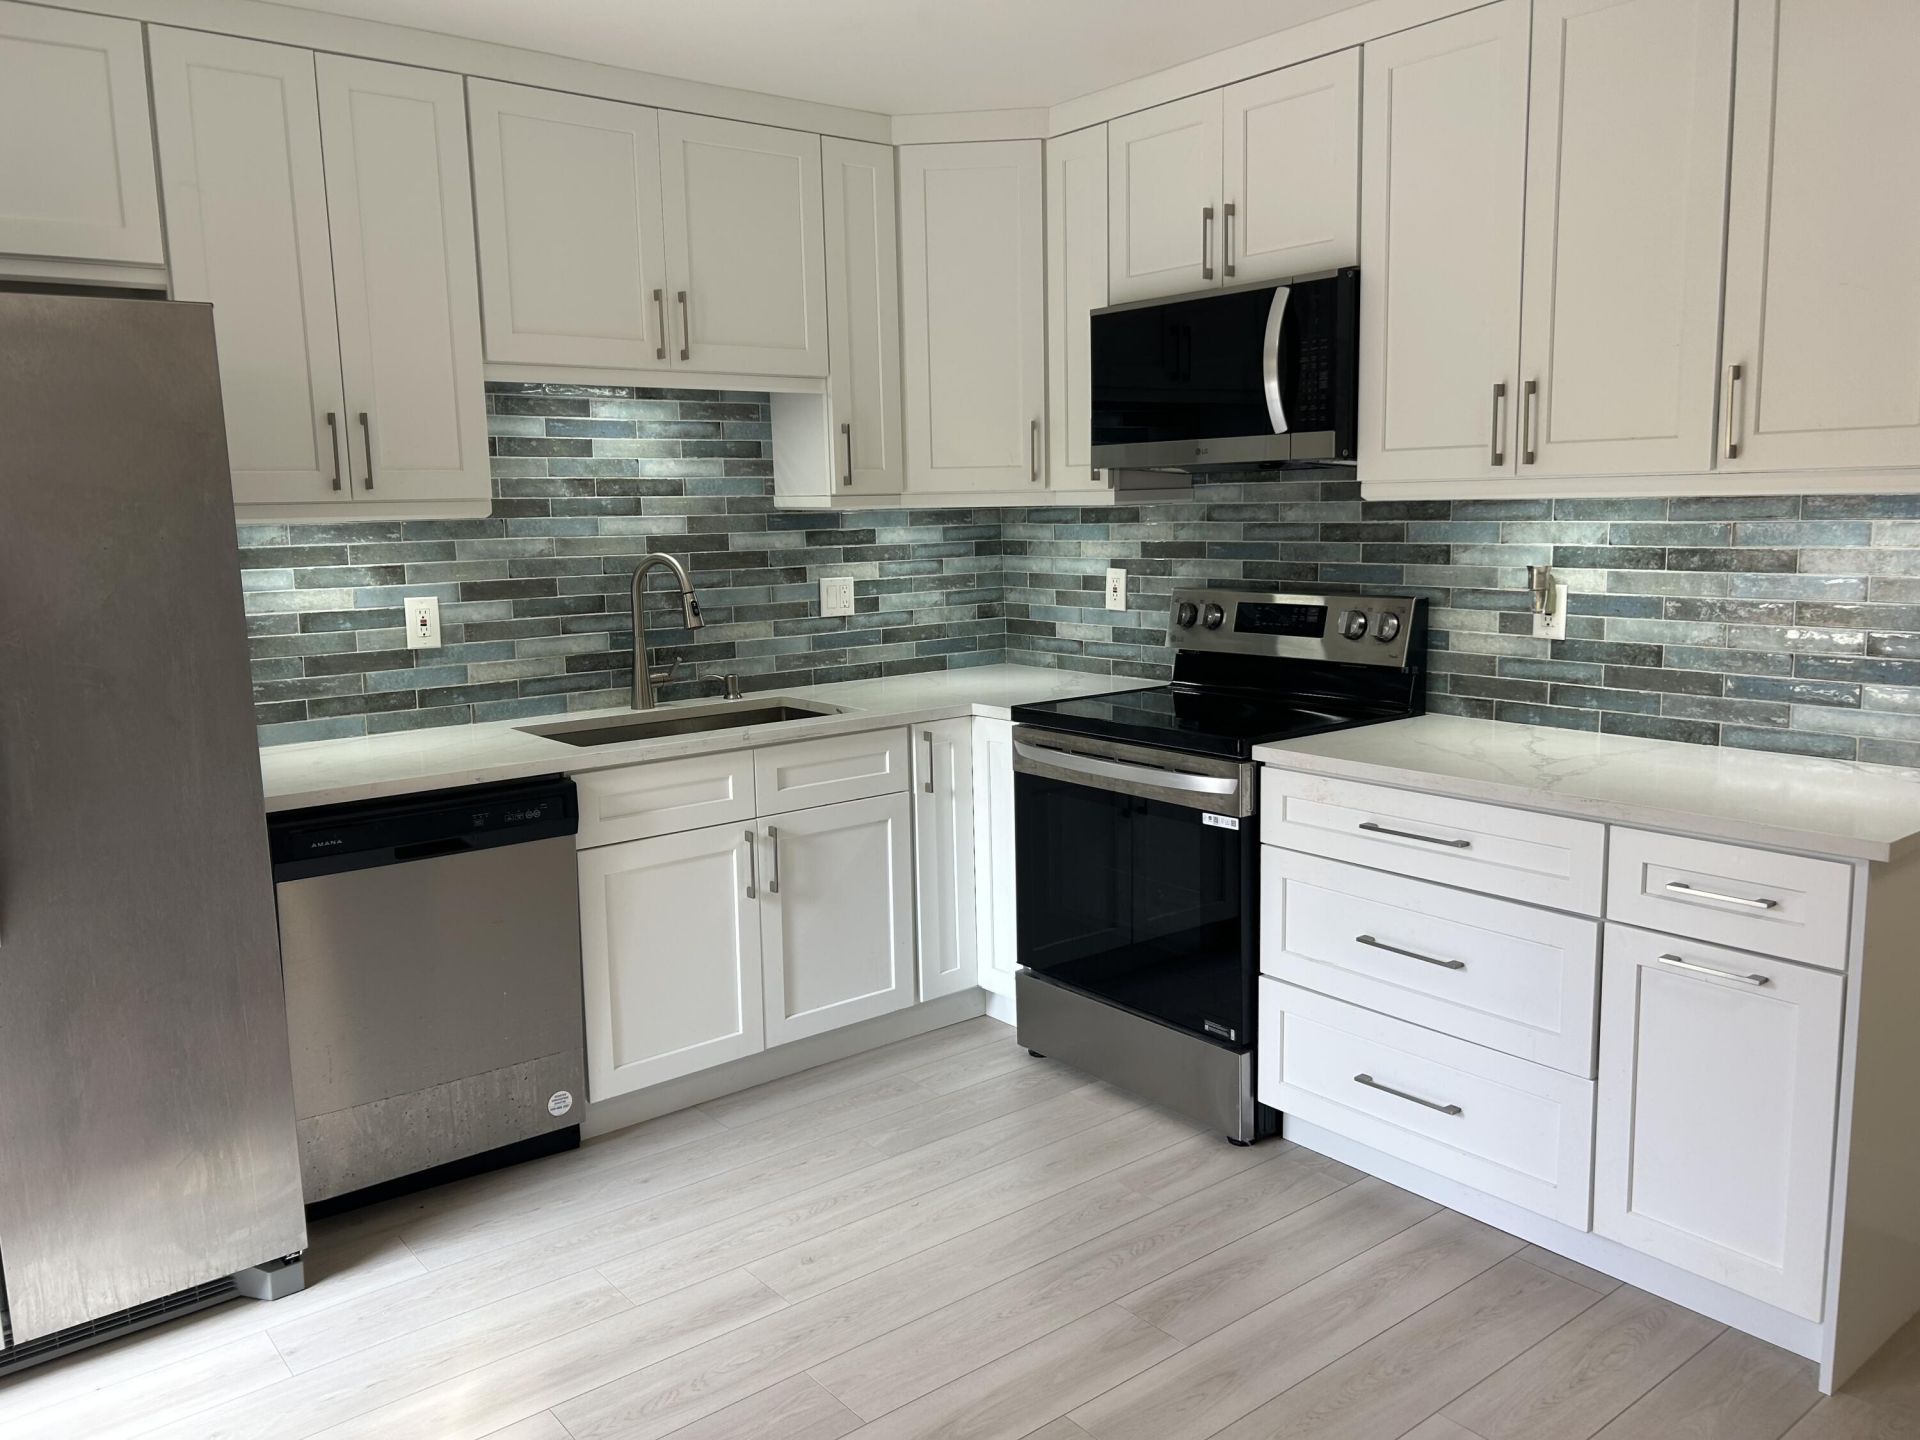
Welcome to Waterford Courtyards- A quiet Tree lined community in beautiful Crystal Heights ! Just move into this remodeled unit with top fashionable upgrades-New Designer Cabinetry with Quartz countertops.Luxury Vinyl Floors- Washer and Dryer in unit-Private fenced-in patio perfect for BBQ and entertaining-PET FRIENDLY COMMUNITY_ Low Maintenance fees ! 2 parking spaces and guest parking-a short drive to the beach and major highways !
Property Features
Property Type: Residential - Townhouse
Cooling: Central Air, Electric
Fenced: Yes
Heating: Central
Lot Size: 0.03 Acres
Roof Type: Flat, Mansard, Tile
Stories: 2.0
Taxes: $6,744
Year Built: 1986
Amenities
Walk-In Closet(s)
Feature Descriptions
Appliances: Electric Water Heater, Dryer, Disposal, Dishwasher, Electric Range, Ice Maker, Microwave, Refrigerator, Water Heater, Washer, Range
Association Amenities: Picnic Area, Maintained Community, Sidewalks, Maintenance
Association Fee Includes: Maintenance Grounds, Maintenance Structure, Sewer, Trash, Water, Common Areas, Roof Repairs, Pool Service
Days on Site: 5
Exterior: Block, Brick, Stucco
Fencing: Fenced
Flooring: Tile, Vinyl, Wood
Furnished: Unfurnished
HOA Fee: $625/ Monthly
Parcel#: 484210110021
Parking: Guest
Parking Notes: Guest
Patio/Porch: Patio - Open, Patio
Pets Allowed: No
Restrictions: Limited # Vehicles, Lease Restrictions
Sewer: Public Sewer
Special View Info: Garden
SQFT Living: 1236
Structure Type: Townhouse
Total Rooms: 3
Utilities: Cable Available, Sewer Available
Utilities: Cable Available, Sewer Available
Water: Public
Waterfront Features: None
Windows: Blinds
Local Schools
High School: Coral Gables
Middle School: Ponce De Leon
Elementary School: Auburndale
Listed By / Shown By
Listed By
Agency Name: Dynasty Realty Group Inc
Agency Phone: 954-776-2660
Shown By
Agent Name: Dannaliz Proenza
Agent Phone: Cell: (561) 777-2848
Agency Title: Realty 100

Estimate Your Payment
Estimated Payment
$ 2,753.51 per month $2,089.72 Principal & Interest $562.00 Property Tax $101.79 Homeowner's Insurance
2802 SW 12th Street | MLS# B26048307
This townhouse located at 2802 SW 12th Street, Deerfield Beach, FL 33442 is currently listed for sale with an asking price of $349,000. This property was built in 1986 and has 2 bedrooms and 2 full and 1 partial baths with 1254 sq. ft. SW 12th Street is located in the WATERFORD COURTYARDS ADDITION subdivision. Search WATERFORD COURTYARDS ADDITION real estate on dproenza.realty100.com today.