
BEDS2
BATHS2 full
SQUARE FEET1,856
MLS#B26048118
STATUSActive
PROPERTY TYPEResidential - Townhouse
SUBDIVISIONCORAL TRACE
Property Description
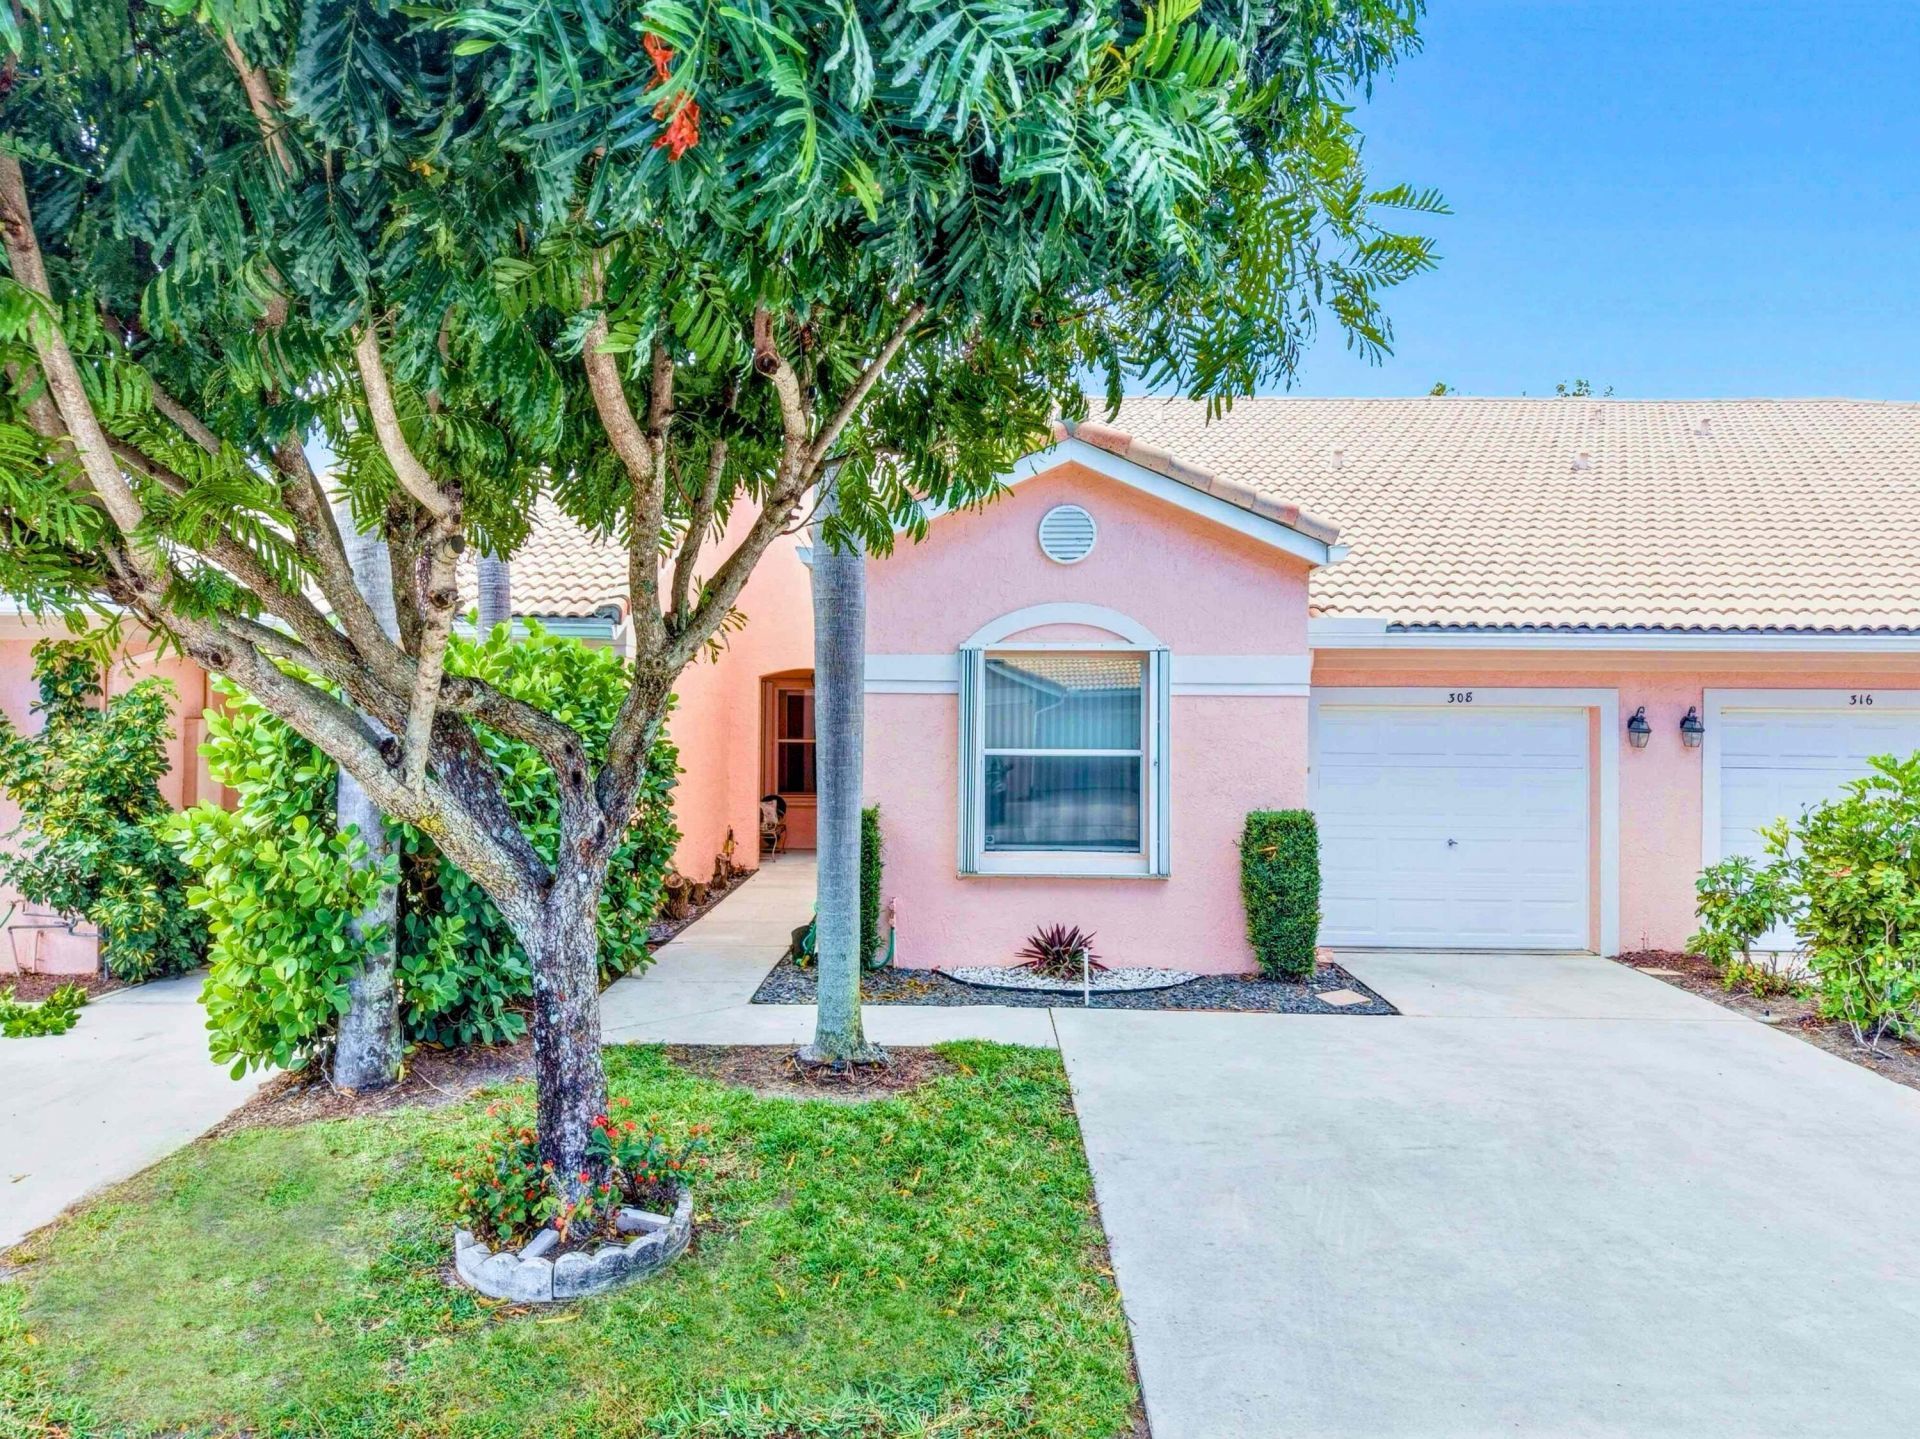
Experience the best of South Florida living in this beautifully maintained 2-bedroom, 2-bath home with corner lake views, soaring vaulted ceilings, and a bright open floor plan in a desirable all-age private community. Just minutes from downtown Delray Beach's shops, dining, entertainment, and pristine beaches, this move-in-ready home features an updated kitchen with leather-textured matte granite countertops and a split-bedroom layout for added privacy. The spacious living and dining areas are filled with natural light, creating a warm and inviting atmosphere for everyday living and entertaining. Enjoy low HOA fees, a well-maintained neighborhood, and no rental restrictions, making it ideal for full-time residents, seasonal owners, or investors. The nearby Delray Beach Golf Club is undergoing a complete restoration and is scheduled to reopen in November 2026, adding even more value and appeal to this sought after location.
Property Features
Property Type: Residential - Townhouse
Cooling: Central Air, Ceiling Fan(s), Electric
Garage: 1 car attached
Heating: Central
Lot Size: 0.08 Acres
Roof Type: Barrel, Tile
Stories: 1.0
Taxes: $5,088
Year Built: 2001
Amenities
Cathedral Ceiling(s)
High Ceilings
Pantry
Vaulted Ceiling(s)
Bedroom Layout - Split
Feature Descriptions
Appliances: Dryer, Disposal, Dishwasher, Electric Range, Microwave, Refrigerator, Washer, Range
Association: Coral Trace HOA
Association Amenities: Billiard Room, Clubhouse, Fitness Center, Game Room, Spa/Hot Tub, Tennis Court(s), Sidewalks, Street Lights
Association Fee Includes: Cable TV, Maintenance Grounds, Security, Common Areas, Recreation Facility
Days on Site: 9
Exterior: Stucco, CBS
Flooring: Ceramic Tile, Tile, Vinyl
Furnished: Unfurnished
Guest House Y/N: No
HOA Fee: $404/ Monthly
Hot Tub: Yes
Laundry: Electric Dryer Hookup, Inside, Laundry Room, Washer Hookup
Lot: Sidewalks
Lot: Sidewalks
Parcel#: 12434618540020790
Parking: Driveway, Guest, Open, Garage, Attached Garage, Attached
Parking Notes: Driveway, Guest, Open, Garage, Attached Garage, Attache
Patio/Porch: Patio - Open, Patio - Screened, Porch - Open, Porch - Screened, Patio, Porch
Pets Allowed: Yes, Breed Restrictions, Number Limit, Size Limit
Restrictions: Buyer Approval Required
Security: Smoke Detector(s), Gated - No Guard, Security Gate
Sewer: Public Sewer
Special View Info: Garden
SQFT Living: 1379
Structure Type: Villa
Total Rooms: 6
Utilities: Cable Connected, Electricity Available, Sewer Available, Water Available
Utilities: Cable Connected, Electricity Available, Sewer Available, Water Available
Water: Public
Waterfront Features: None
Windows: Blinds, Sliding
Room Sizes
Living Room: 14 X 20 Level Main
Kitchen: 9 X 9 Level Main
Primary Bedroom: 15 X 15 Level Main
Dining Room: 9 X 10 Level Main
Bedroom 2: 10 X 11 Level Main
Local Schools
High School: Atlantic
Middle School: Carver Community
Elementary School: Crosspointe
Listed By / Shown By
Listed By
Agency Name: Premier Listings
Agency Phone: 844-521-7653
Shown By
Agent Name: Dannaliz Proenza
Agent Phone: Cell: (561) 777-2848
Agency Title: Realty 100

Estimate Your Payment
Estimated Payment
$ 2,935.44 per month $2,394.79 Principal & Interest $424.00 Property Tax $116.65 Homeowner's Insurance
308 Coral Trace Court | MLS# B26048118
This townhouse located at 308 Coral Trace Court, Delray Beach, FL 33445 is currently listed for sale with an asking price of $399,950. This property was built in 2001 and has 2 bedrooms and 2 full baths with 1856 sq. ft. Coral Trace Court is located in the CORAL TRACE subdivision. Search CORAL TRACE real estate on dproenza.realty100.com today.