
BEDS3
BATHS2 full
SQUARE FEET1,388
MLS#B26077296
STATUSActive
PROPERTY TYPEResidential - Single Family
SUBDIVISIONDRIFTWOOD ESTATES NO 24
Property Description
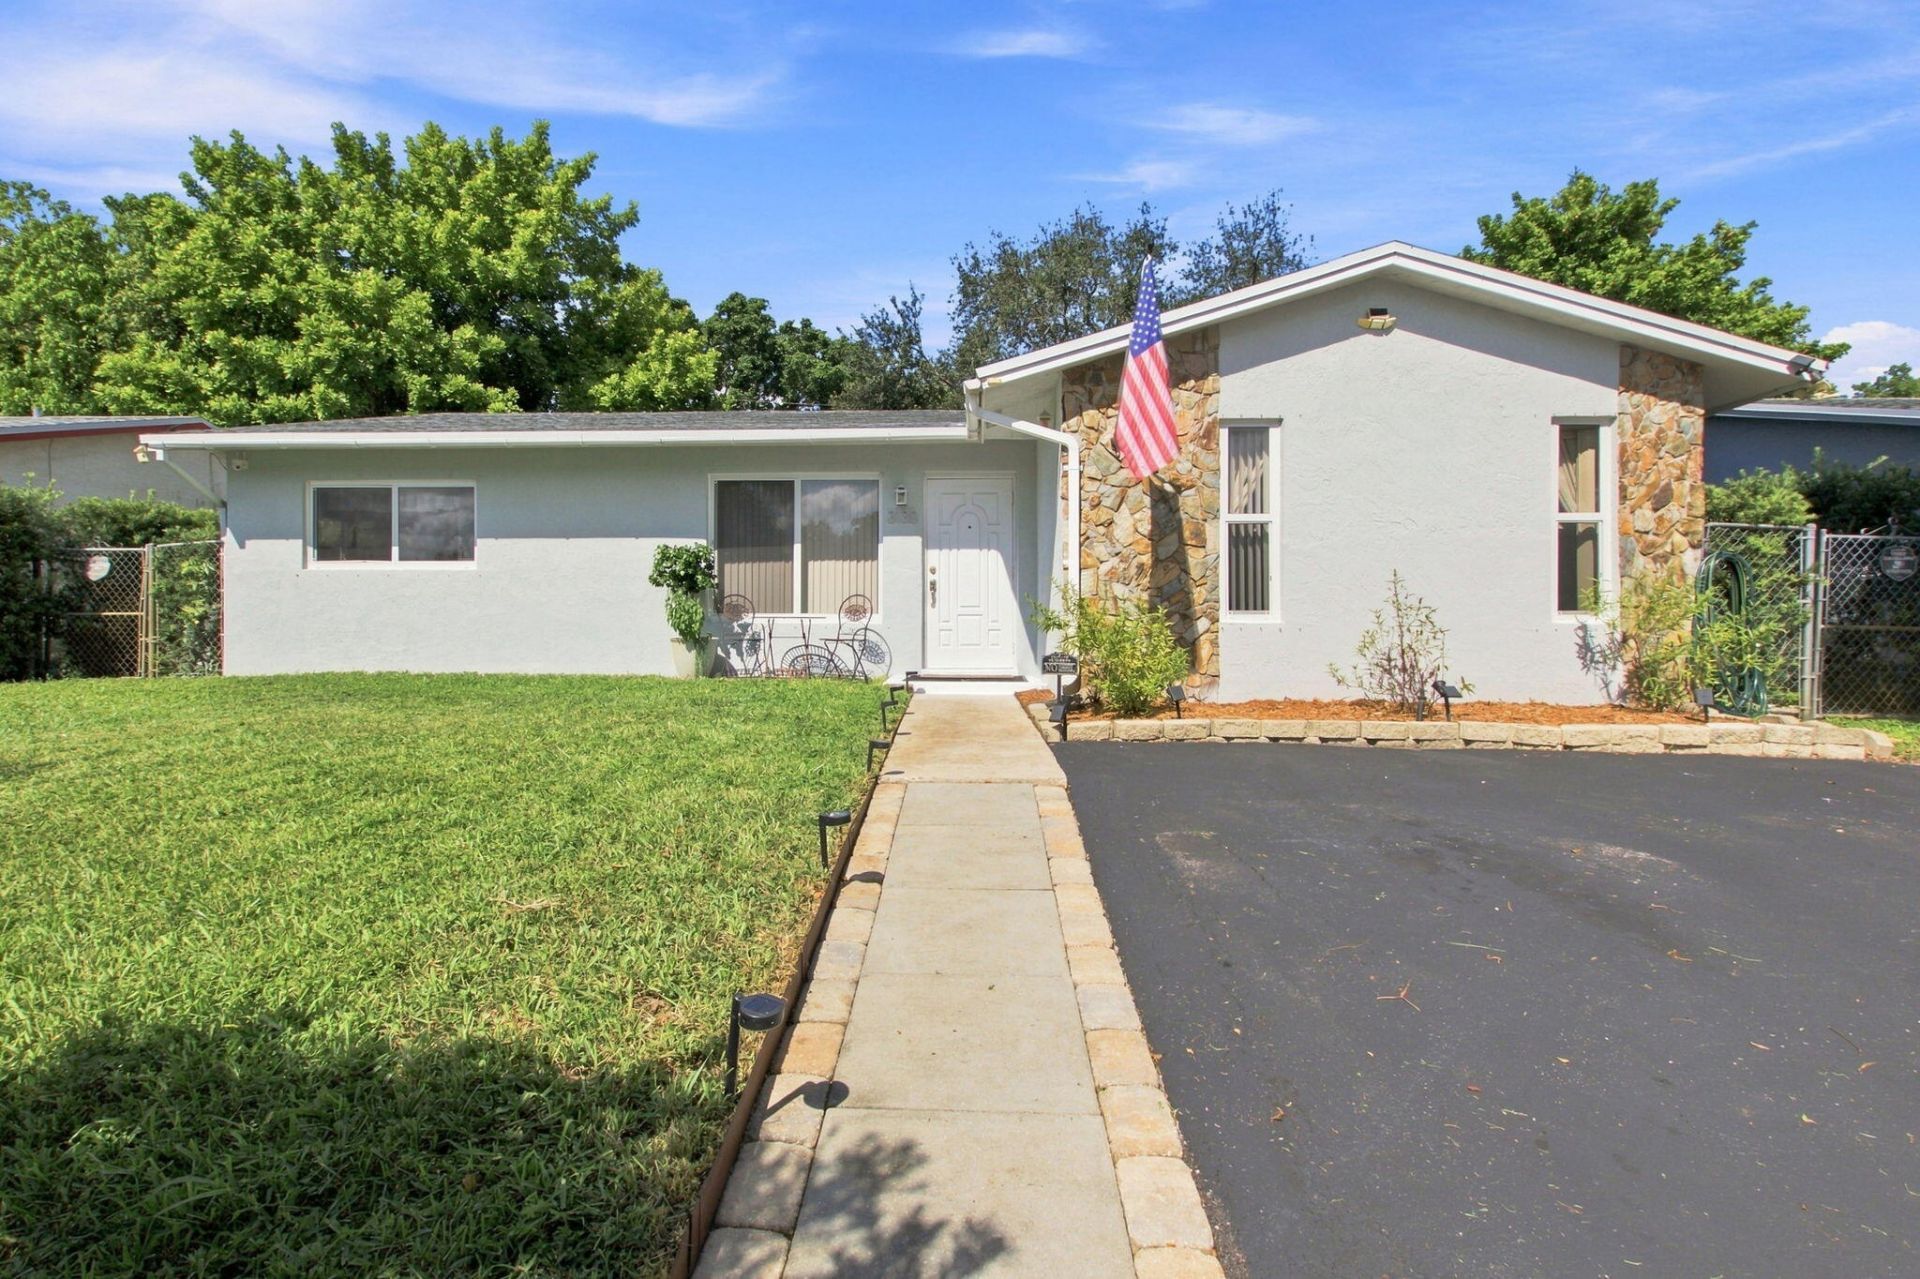
Stylish, updated, and perfectly positioned in the heart of Hollywood, this move-in-ready home delivers. From the moment you step inside, you're greeted by a bright, inviting interior featuring beautifully updated flooring, vaulted ceiling, a sleek renovated kitchen with modern finishes and island, and refreshed bathrooms. Outside you have a fully fenced yard with storage shed and new landscaping. Impact windows and doors add peace of mind while enhancing energy efficiency. The pride in ownership, thoughtful updates, natural light, and easy-flow layout create a space that feels effortless. Located in an exceptionally convenient Hollywood location, you're just minutes from shopping, dining, hospitals, major roadways, entertainment, and beaches.
Property Features
Property Type: Residential - Single Family
Cooling: Central Air, Ceiling Fan(s), Electric
Heating: Central, Electric
Lot Size: 0.14 Acres
Roof Type: Other
Stories: 1.0
Taxes: $6,358
Year Built: 1980
Amenities
High Ceilings
Kitchen Island
Pantry
Bedroom Layout - Split
Storage
Feature Descriptions
Appliances: Dryer, Disposal, Electric Range, Microwave, Oven, Refrigerator, Washer, Freezer
Days on Site: 13
Exterior: CBS
Fencing: Back Yard
Flooring: Other, Tile
Furnished: Unfurnished
Laundry: Laundry Room
Lot: Sidewalks
Lot: Sidewalks
Parcel#: 514103220170
Patio/Porch: Patio - Covered, Patio - Screened, Patio
Pets Allowed: Yes, No Restrictions
Restrictions: No Restrictions
Sewer: Public Sewer, Septic Tank
Special View Info: Garden
Sprinkler: Auto Sprinkler
SQFT Living: 1388
Structure Type: House
Total Rooms: 3
Utilities: Cable Connected, Electricity Connected, Water Connected
Utilities: Cable Connected, Electricity Connected, Water Connected
Water: Public
Waterfront Features: None
Windows: Storm Window(s)
Room Sizes
Living Room: 22 X 14 Level Main
Kitchen: 16 X 10 Level Main
Primary Bedroom: 17 X 15 Level Main
Local Schools
High School: Hollywood Hills
Middle School: Driftwood
Elementary School: Sheridan Park
Listed By / Shown By
Listed By
Agency Name: United Realty Group Inc.
Agency Phone: 954-450-2000
Shown By
Agent Name: Dannaliz Proenza
Agent Phone: Cell: (561) 777-2848
Agency Title: Realty 100

Estimate Your Payment
Estimated Payment
$ 3,732.32 per month $3,053.74 Principal & Interest $529.83 Property Tax $148.75 Homeowner's Insurance
3130 N 72nd Terrace | MLS# B26077296
This single family home located at 3130 N 72nd Terrace, Hollywood, FL 33024 is currently listed for sale with an asking price of $510,000. This property was built in 1980 and has 3 bedrooms and 2 full baths with 1388 sq. ft. N 72nd Terrace is located in the DRIFTWOOD ESTATES NO 24 subdivision. Search DRIFTWOOD ESTATES NO 24 real estate on dproenza.realty100.com today.