
BEDS3
BATHS2 full 1 partial
SQUARE FEET1,724
MLS#O6421761
STATUSActive
PROPERTY TYPERental - Townhouse
SUBDIVISIONTOWNS AT WHITE CEDAR
Property Description
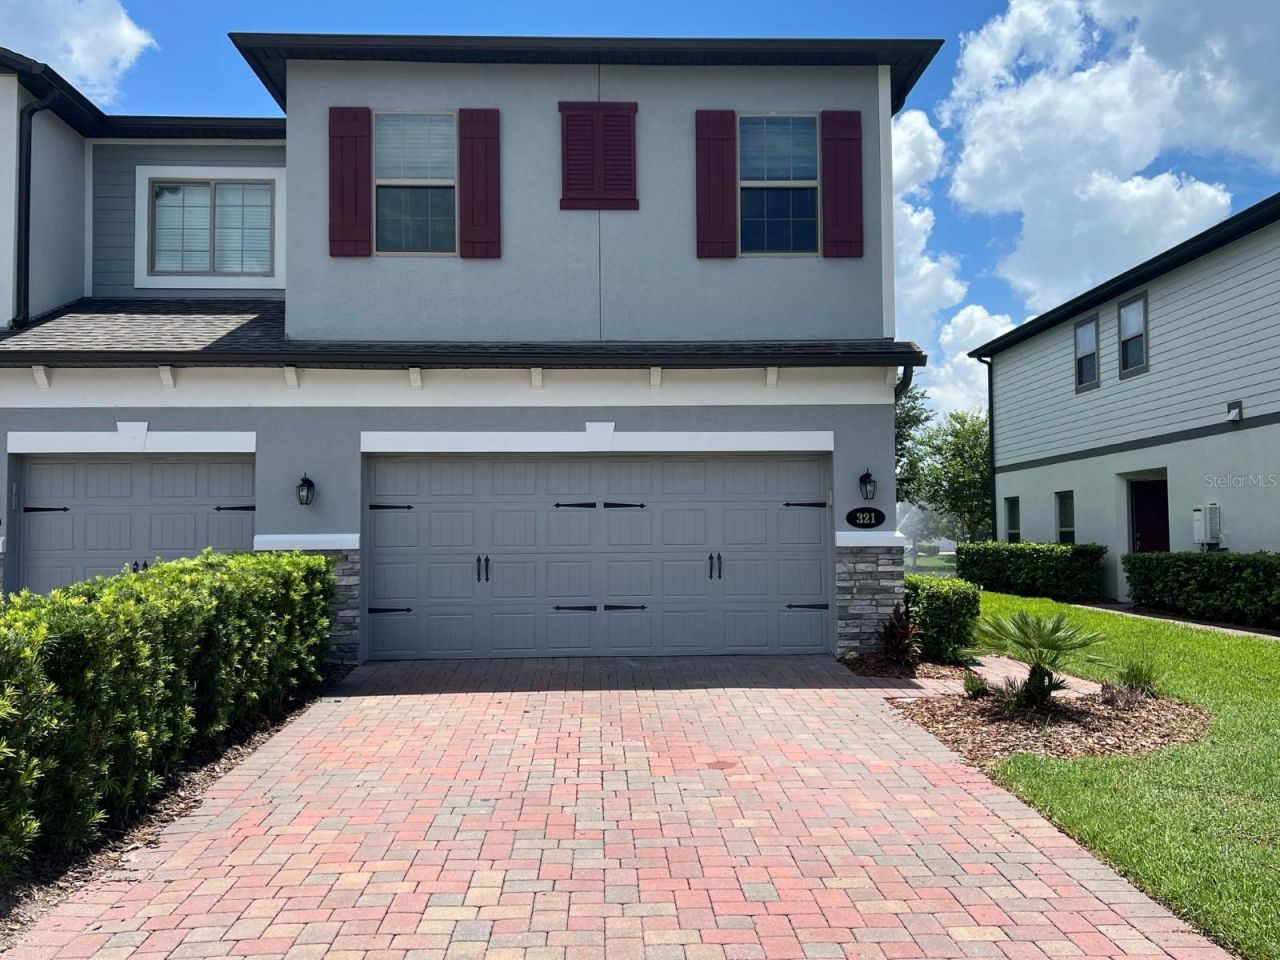
BEAUTIFUL LIKE NEW TOWNHOME MINUTES FROM I4, 417, & 429. THIS WONDERFUL 3 BEDROOM AND 2.5 TOWNHOME SITS ON AN END UNIT LOT WITH NO FRONT OR REAR NEIGHBORS FOR PRIVACY, HAS A WATER POND VIEW WITH FOUNTAIN FROM BACK PATIO, 2 CAR GARAGE, COMMUNITY POOL/SMALL CLUBHOUSE, ALL APPLICANCES INCLUDED WHICH INCLUDES GAS RANGE, DISHWASHER, DISPOSAL, KITCHEN REFRIGERATOR, EXTRA GARAGE REFRIGERATOR, OVERHEAD STORAGE RACKS IN GARAGE,TANKLESS WATER HEATER, AND FULL HOUSE WATER SOFTENER. READY FOR IMMEDIATE OCCUPANCY. NON-SMOKERS ONLY AND NO PETS.
Property Features
Property Type: Rental - Townhouse
Cooling: Central Air
Garage: 2 car attached
Heating: Central, Electric
Lot Size: 0.05 Acres
Year Built: 2021
Amenities
Ceiling Fans(s)
Open Floorplan
PrimaryBedroom Upstairs
Window Treatments
Sidewalk
Sliding Doors
Feature Descriptions
Appliances: Dishwasher, Disposal, Dryer, Electric Water Heater, Range, Refrigerator
Association Amenities: Clubhouse, Gated, Pool
Community Features: Clubhouse, Pool
Directions: FROM I4 GO EAST ON 46 TO RIGHT ON S WHITE CEDAR RD TO EVERTREE LOOP ON LEFT.
Flood Zone Code: X
Flooring: Carpet, Ceramic Tile
HOA Y/N: Yes
Home Warranty Y/N: No
Lease Terms: Twelve Months
Lot: In County, Paved
Lot Dimensions: 0.05
Pets Allowed: No
Property Attached Y/N: Yes
Property Sub-Type: Townhouse
Security: Gated Community
Sewer: Public Sewer
Showing Instructions: Coming Soon - Allowing Showings, Lock Box Coded
Utilities: Cable Connected, Electricity Connected, Public, Sewer Connected
Water: Public
Water Access Y/N: No
Water View: Pond
Room Sizes
Kitchen: 11x17
Family Room: 17x15
Dining Room: 13x11
Bonus Room: 15x11
Laundry: 5x6
Primary Bedroom: 19x11
Primary Bathroom: 12x10
Bedroom 2: 11.5x9.5
Bedroom 3: 11.5x9.5
Local Schools
High School: Seminole High
Middle School: Markham Woods Middle
Elementary School: Bentley Elementary
Listed By / Shown By
Listed By
Agency Name: PROMAX PROPERTY SOLUTIONS
Agency Contact: 407-647-3377
Shown By
Agent Name: Dannaliz Proenza
Agent Phone: Cell: (561) 777-2848
Agency Title: Realty 100

321 Evertree Loop | MLS# O6421761
This property located at 321 Evertree Loop , Sanford, FL 32771 is currently listed for rent with an asking price of $2,600 / Monthly. Search Sanford real estate on dproenza.realty100.com today.