
BEDS4
BATHS2 full
SQUARE FEET1,839
MLS#O6435671
STATUSActive
PROPERTY TYPEResidential - Single Family
SUBDIVISIONWYNNSTONE
Property Description
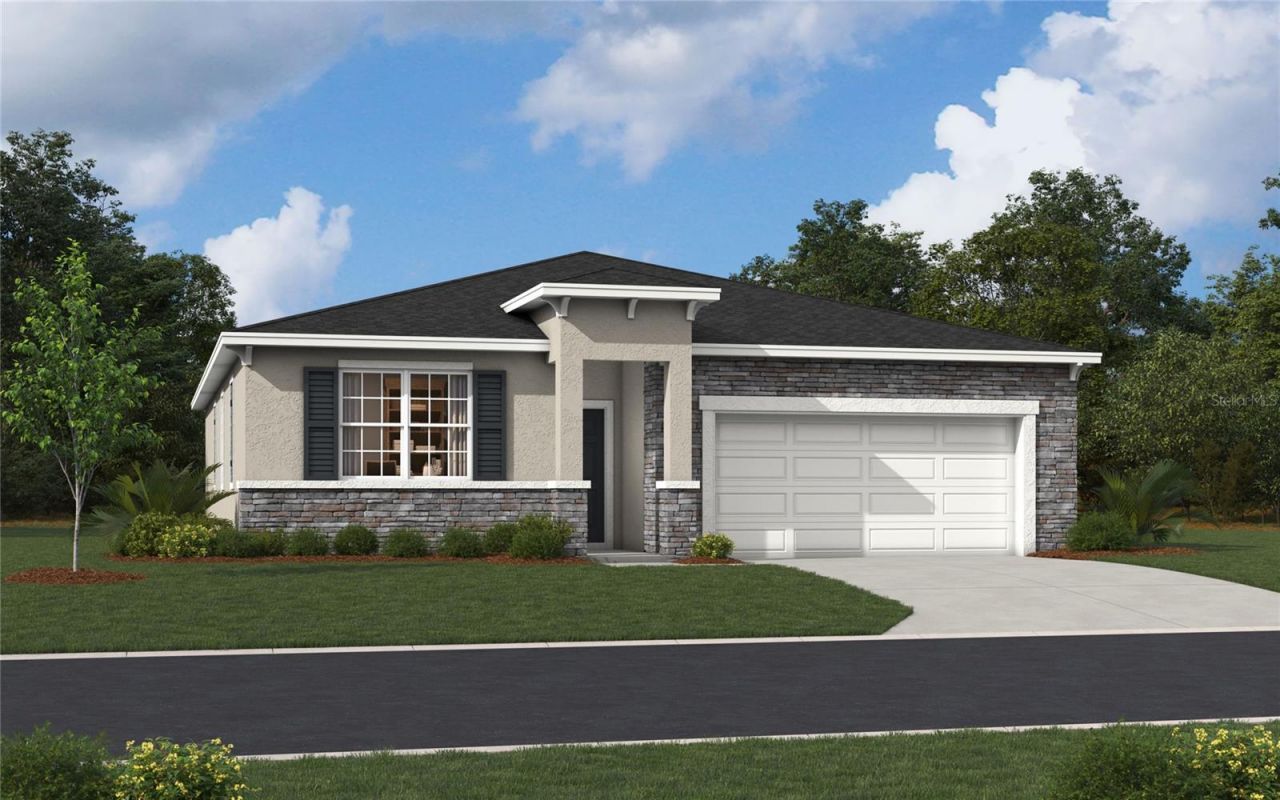
Virtually Staged. Under Construction. The Juniper combines modern style with practical comfort, offering a design that fits the way you live. A spacious two-car garage and optional covered lanai provide flexibility inside and out, while three main-level bedrooms are thoughtfully positioned at the front of the home. These bedrooms share a dual-vanity bath with a walk-in laundry room conveniently located across the hall. At the heart of the home, the open kitchen and dining area create the perfect setting for dinners or holiday gatherings. Afterward, relax in the expansive 17x17 great room, ideal for entertaining or quiet evenings together. With options for enhanced outdoor living, the Juniper brings the best of Florida's sunshine and a functional layout together in one inviting design. *Photos are from a similar home.
Property Features
Property Type: Residential - Single Family
Cooling: Central Air
Garage: 2 car attached
Heating: Central, Electric
Lot Size: 0.14 Acres
Roof Type: Shingle
Stories: 1.0
Taxes: $3,745
Year Built: 2026
Amenities
Eat-in Kitchen
Kitchen/Family Room Combo
Living Room/Dining Room Combo
Open Floorplan
Thermostat
Walk-In Closet(s)
Lighting
Sidewalk
Sliding Doors
Feature Descriptions
Additional Rooms: Great Room, Inside Utility
Appliances: Dishwasher, Disposal, Microwave, Range
Association Amenities: Playground, Pool
Builder: Stanley Martin Homes
Community Features: Deed Restrictions, Dog Park, Playground, Pool
Days on Site: 1
Directions: For 4632 Hikers Dr, Davenport, FL 33837, the best straightforward route from I-4 in Orlando is: Take I-4 West toward Tampa. Take Exit 55 â?? US-27 South. Continue south on US-27 for about 2 miles. Turn right onto Minute Maid Ramp Road 1. Continue straight
Exterior: Block, Cement Siding, Stucco
Flood Zone Code: X
Flooring: Carpet, Ceramic Tile, Luxury Vinyl
Foundation: Slab
Garage Dimensions: 20X20
HOA Fee: 162.86/ Quarterly
HOA Y/N: Yes
Home Warranty Y/N: Yes
Listing Terms: Cash, Conventional, FHA, VA Loan
Lot: Cleared, Landscaped, Sidewalk, Paved
Lot Dimensions: 0.14
Model: Juniper K
Other Equipment: Irrigation Equipment
Ownership: Fee Simple
Parking: Covered, Driveway
Parking Notes: Covered, Driveway
Patio/Porch: Covered, Porch
Pets Allowed: Yes
Property Attached Y/N: No
Property Sub-Type: Single Family Residence
Security: Smoke Detector(s)
Sewer: Public Sewer
Showing Instructions: Call Before Showing, See Remarks, ShowingTime
Special Sale Provisions: None
Utilities: Cable Available, Electricity Connected, Phone Available, Public, Sewer Connected, Underground Utilities, Water Connected
Vegetation: Trees/Landscaped
Water: Public
Water Access Y/N: No
Windows: Double Pane Windows, ENERGY STAR Qualified Windows
Zoning: RES
Room Sizes
Kitchen: 15x9
Dining Room: 9x9
Great Room: 16x17
Primary Bedroom: 12x16
Bedroom 2: 10x10
Bedroom 3: 10x10
Bedroom 4: 10x10
Local Schools
High School: Ridge Community Senior High
Middle School: Bella Citta
Elementary School: Bella Citta Elementary
Listed By / Shown By
Listed By
Agency Name: SM FLORIDA BROKERAGE LLC
Agency Contact: 321-277-7042
Shown By
Agent Name: Dannaliz Proenza
Agent Phone: Cell: (561) 777-2848
Agency Title: Realty 100

Estimate Your Payment
Estimated Payment
$ 2,663.18 per month $2,241.90 Principal & Interest $312.08 Property Tax $109.20 Homeowner's Insurance
3712 Rolling Ridge Bend | MLS# O6435671
This single family home located at 3712 Rolling Ridge Bend , Davenport, FL 33837 is currently listed for sale with an asking price of $374,415. This property was built in 2026 and has 4 bedrooms and 2 full baths with 1839 sq. ft. Rolling Ridge Bend is located in the WYNNSTONE subdivision. Search WYNNSTONE real estate on dproenza.realty100.com today.