
BEDS4
BATHS2 full
SQUARE FEET1,849
MLS#TB8539263
STATUSActive
PROPERTY TYPEResidential - Single Family
SUBDIVISIONBRISTOL MDWS
Property Description
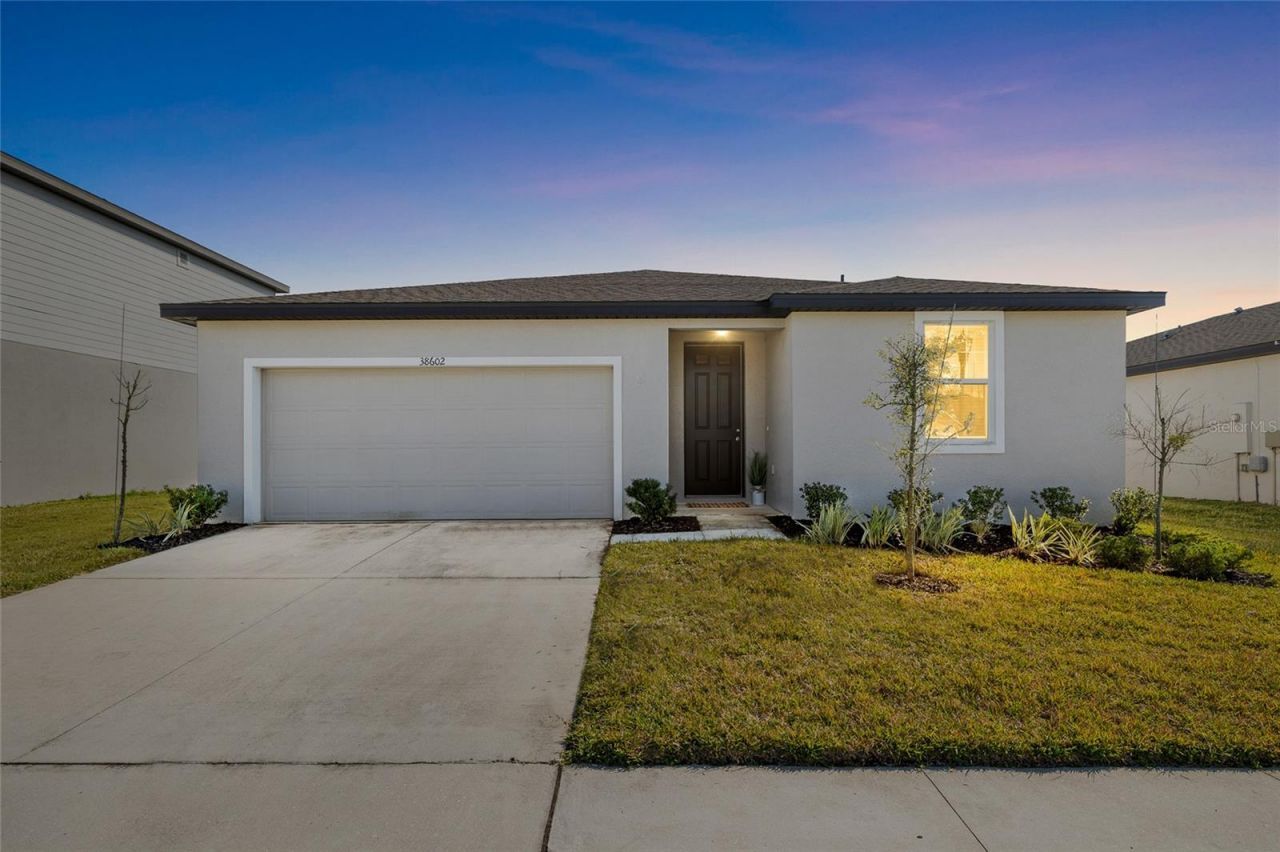
Virtually Staged. Welcome to a beautifully reimagined opportunity in the desirable Bristol Meadows community of Zephyrhills! This versatile 4-bedroom, 2-bathroom home offers an open, functional layout with plenty of natural light and space to make it your own. The interior separation has been removed, restoring the home to a spacious and open configuration that provides a seamless flow throughout the living areas. The kitchen offers modern functionality with ample counter space and room for casual dining, while the four bedrooms provide plenty of flexibility for family, guests, a home office, or additional living space. Outside, enjoy a spacious backyard perfect for relaxing or entertaining, along with a two-car garage and well-maintained lawn. The newer roof adds even more peace of mind. Located in Bristol Meadows, you'll enjoy convenient access to major roadways and the interstate, making commutes throughout Zephyrhills, Wesley Chapel, and the greater Tampa Bay area a breeze. Plus, you're close to shopping, dining, and entertainment. This home is ready for you to make it your own!
Property Features
Property Type: Residential - Single Family
Cooling: Central Air
Garage: 2 car attached
Heating: Central
Lot Size: 0.14 Acres
Roof Type: Shingle
Stories: 1.0
Taxes: $4,269
Year Built: 2021
Amenities
Living Room/Dining Room Combo
Open Floorplan
Thermostat
Walk-In Closet(s)
Feature Descriptions
Appliances: Dishwasher, Dryer, Microwave, Range, Refrigerator, Washer
Days on Site: 51
Directions: Recommend: Waze or Google Maps.
Exterior: Block
Flood Zone Code: X
Flooring: Carpet, Ceramic Tile
Foundation: Slab
HOA Fee: 91/ Monthly
HOA Y/N: Yes
Home Warranty Y/N: No
Listing Terms: Cash, Conventional, FHA, VA Loan
Lot Dimensions: 0.14
Other Equipment: Irrigation Equipment
Ownership: Fee Simple
Pets Allowed: Yes
Property Attached Y/N: No
Property Sub-Type: Single Family Residence
Sewer: Public Sewer
Showing Instructions: Appointment Only, Lockbox, See Remarks, ShowingTime
Special Sale Provisions: None
Utilities: Sewer Connected, Water Available
Water: Public
Water Access Y/N: No
Zoning: MPUD
Room Sizes
Primary Bedroom: 13.8x14.2
Dining Room: 10x14.6
Living Room: 14.8x13.2
Listed By / Shown By
Listed By
Agency Name: LPT REALTY LLC
Agency Contact: 877-366-2213
Shown By
Agent Name: Dannaliz Proenza
Agent Phone: Cell: (561) 777-2848
Agency Title: Realty 100

Estimate Your Payment
Estimated Payment
$ 2,553.54 per month $2,095.70 Principal & Interest $355.75 Property Tax $102.08 Homeowner's Insurance
38602 Finn Clover Lane | MLS# TB8539263
This single family home located at 38602 Finn Clover Lane, Zephyrhills, FL 33540 is currently listed for sale with an asking price of $350,000. This property was built in 2021 and has 4 bedrooms and 2 full baths with 1849 sq. ft. Finn Clover Lane is located in the BRISTOL MDWS subdivision. Search BRISTOL MDWS real estate on dproenza.realty100.com today.