
BEDS4
BATHS2 full
SQUARE FEET2,297
MLS#O6409493
STATUSActive
PROPERTY TYPEResidential - Single Family
SUBDIVISIONKINGSTON OAKS
Property Description
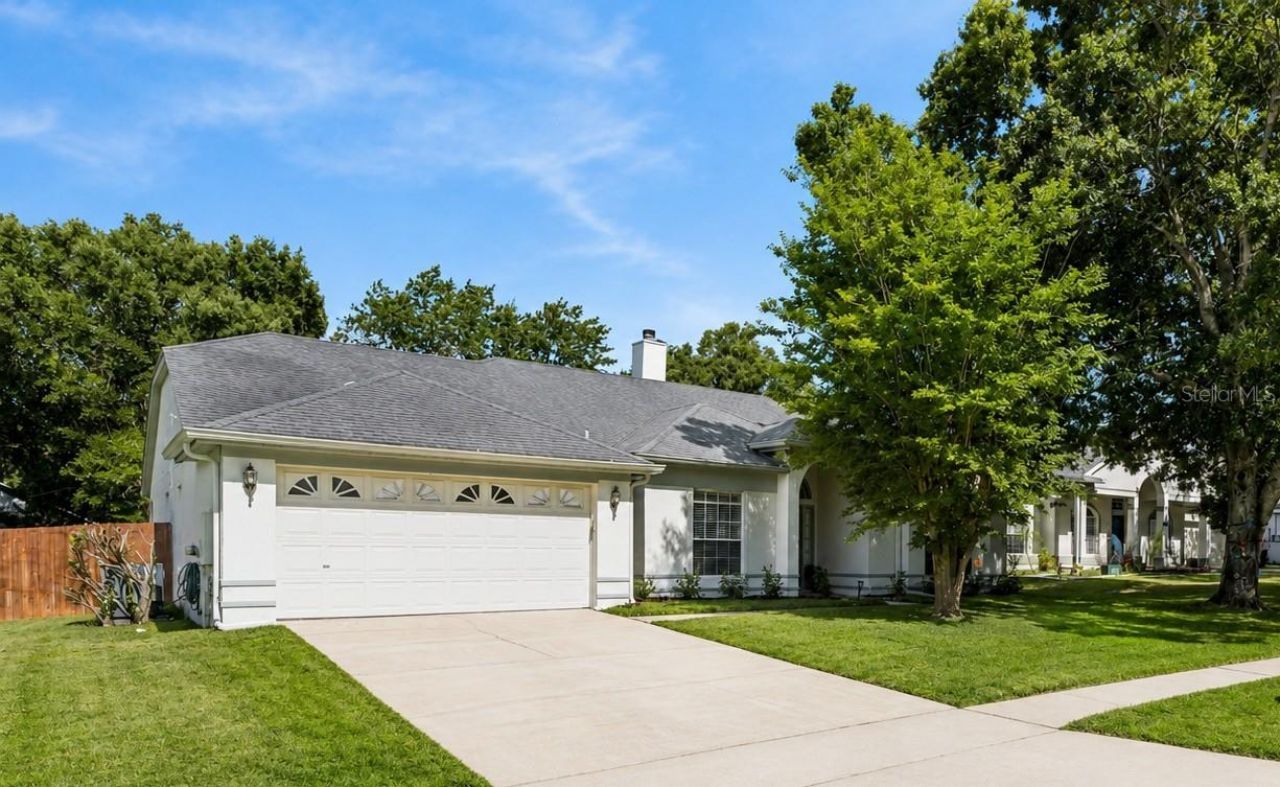
MOVE-IN READY and RECENTLY REDUCED in one of Oviedo's hidden gems! Tucked away on a quiet cul-de-sac in Kingston Oaks, an intimate enclave of just 26 homes, this beautifully maintained 4-bedroom, 2-bath home feels wonderfully off the beaten path while keeping you close to everything Oviedo has to offer. A flexible floorplan, exceptional storage, easy-care finishes and an oversized private backyard make this a home designed for comfortable everyday living.Inside, vaulted ceilings and three skylights fill the home with natural light, while bamboo wood flooring and ceramic tile throughout mean NO CARPET. Separate living and dining rooms, a spacious family room and split-bedroom layout provide plenty of flexibility for everyday life, entertaining, working from home or hosting guests.The well-designed kitchen offers Corian countertops, stainless steel appliances, abundant cabinetry with slide-outs and custom dividers, a walk-in pantry, built-in desk, breakfast bar and sunny eat-in dining space. The oversized primary suite features two walk-in closets and a spacious ensuite bath with dual sinks, garden tub, separate shower and direct lanai access.Nine closets provide exceptional storage throughout, while additional features include knockdown ceilings, an inside laundry room with utility sink and storage, 2-inch faux wood blinds, a wood-burning fireplace and impressive 9-foot triple sliding doors connecting the family room to the outdoor living space.Step outside to a covered and screened lanai overlooking the expansive fenced backyard, complete with mature landscaping, storage shed and a wide side gate with room for boat storage. Exterior paint was completed in 2025, adding to the home's well-maintained, move-in-ready appeal.Kingston Oaks offers the best of both worlds: a small, tucked-away neighborhood with quiet streets and an established residential feel, yet convenient to top-rated Seminole County schools, shopping, dining, UCF, Research Park and SR-417. Adding to the neighborhood's appeal, rental restrictions help preserve its residential atmosphere by prohibiting fractional rentals.If you're looking for a spacious Oviedo home with a flexible layout, private backyard, abundant storage and easy indoor-outdoor living in a peaceful neighborhood that's close to everything, this one deserves a closer look!
Property Features
Property Type: Residential - Single Family
Cooling: Central Air
Fenced: Yes
Garage: 2 car attached
Heating: Central, Electric
Home Style: Contemporary
Lot Size: 0.25 Acres
Roof Type: Shingle
Stories: 1.0
Taxes: $3,136
Year Built: 1993
Amenities
Ceiling Fans(s)
Eat-in Kitchen
High Ceilings
Open Floorplan
Solid Surface Counters
Split Bedroom
Vaulted Ceiling(s)
Walk-In Closet(s)
Lighting
Sliding Doors
Feature Descriptions
Additional Rooms: Attic, Florida Room, Formal Dining Room Separate, Formal Living Room Separate, Inside Utility
Appliances: Dishwasher, Disposal, Electric Water Heater, Microwave, Refrigerator, Water Softener
Community Features: Deed Restrictions, Street Lights
Days on Site: 88
Directions: From Oviedo go south on Alafaya Trail to Right on Palm Valley to Kingston Oaks. House is on the left.
Exterior: Block, Concrete, Stucco
Fencing: Fenced, Wood
Fireplace: Family Room, Wood Burning
Fireplace Y/N: Yes
Flood Zone Code: X
Flooring: Ceramic Tile, Wood
Foundation: Slab
HOA Fee: 350/ Annually
HOA Y/N: Yes
Home Warranty Y/N: No
Listing Terms: Cash, Conventional, FHA, VA Loan
Lot: Cul-De-Sac, In County, Level, Near Public Transit, Oversized Lot, Sidewalk, Street Dead-End
Lot Dimensions: 0.25
Other Equipment: Irrigation Equipment
Other Structures: Shed(s)
Ownership: Fee Simple
Parking: Boat, Driveway, Garage Door Opener, RV Access/Parking
Parking Notes: Boat, Driveway, Garage Door Opener, RV Access/Parking
Patio/Porch: Covered, Enclosed, Patio, Porch, Rear Porch, Screened
Pets Allowed: Yes
Property Attached Y/N: No
Property Sub-Type: Single Family Residence
Security: Security System Owned
Sewer: Public Sewer
Showing Instructions: Lock Box Electronic, See Remarks, ShowingTime
Special Sale Provisions: None
Utilities: BB/HS Internet Available, Cable Available, Electricity Connected, Public, Sewer Connected, Sprinkler Well, Water Connected
Vegetation: Oak Trees
Water: Public
Water Access Y/N: No
Windows: Skylight(s)
Zoning: PUD
Room Sizes
Bedroom 2: 11x10
Bedroom 3: 11x11
Bedroom 4: 12x11
Dining Room: 14x13
Bonus Room: 14x19
Kitchen: 11x10
Dinette: 9x11
Primary Bedroom: 17x14
Living Room: 17x14
Local Schools
High School: Hagerty High
Middle School: Jackson Heights Middle
Elementary School: Carillon Elementary
Listed By / Shown By
Listed By
Agency Name: RE/MAX TOWN & COUNTRY REALTY
Agency Contact: 407-695-2066
Shown By
Agent Name: Dannaliz Proenza
Agent Phone: Cell: (561) 777-2848
Agency Title: Realty 100

Estimate Your Payment
Estimated Payment
$ 3,494.59 per month $3,083.08 Principal & Interest $261.33 Property Tax $150.18 Homeowner's Insurance
3883 Kingston Oaks Cove | MLS# O6409493
This single family home located at 3883 Kingston Oaks Cove, Oviedo, FL 32765 is currently listed for sale with an asking price of $514,900. This property was built in 1993 and has 4 bedrooms and 2 full baths with 2297 sq. ft. Kingston Oaks Cove is located in the KINGSTON OAKS subdivision. Search KINGSTON OAKS real estate on dproenza.realty100.com today.