
BEDS2
BATHS2 full
SQUARE FEET2,536
MLS#B26049109
STATUSActive
PROPERTY TYPEResidential - Single Family
SUBDIVISIONSUN N LK SEB UNIT 02
Property Description
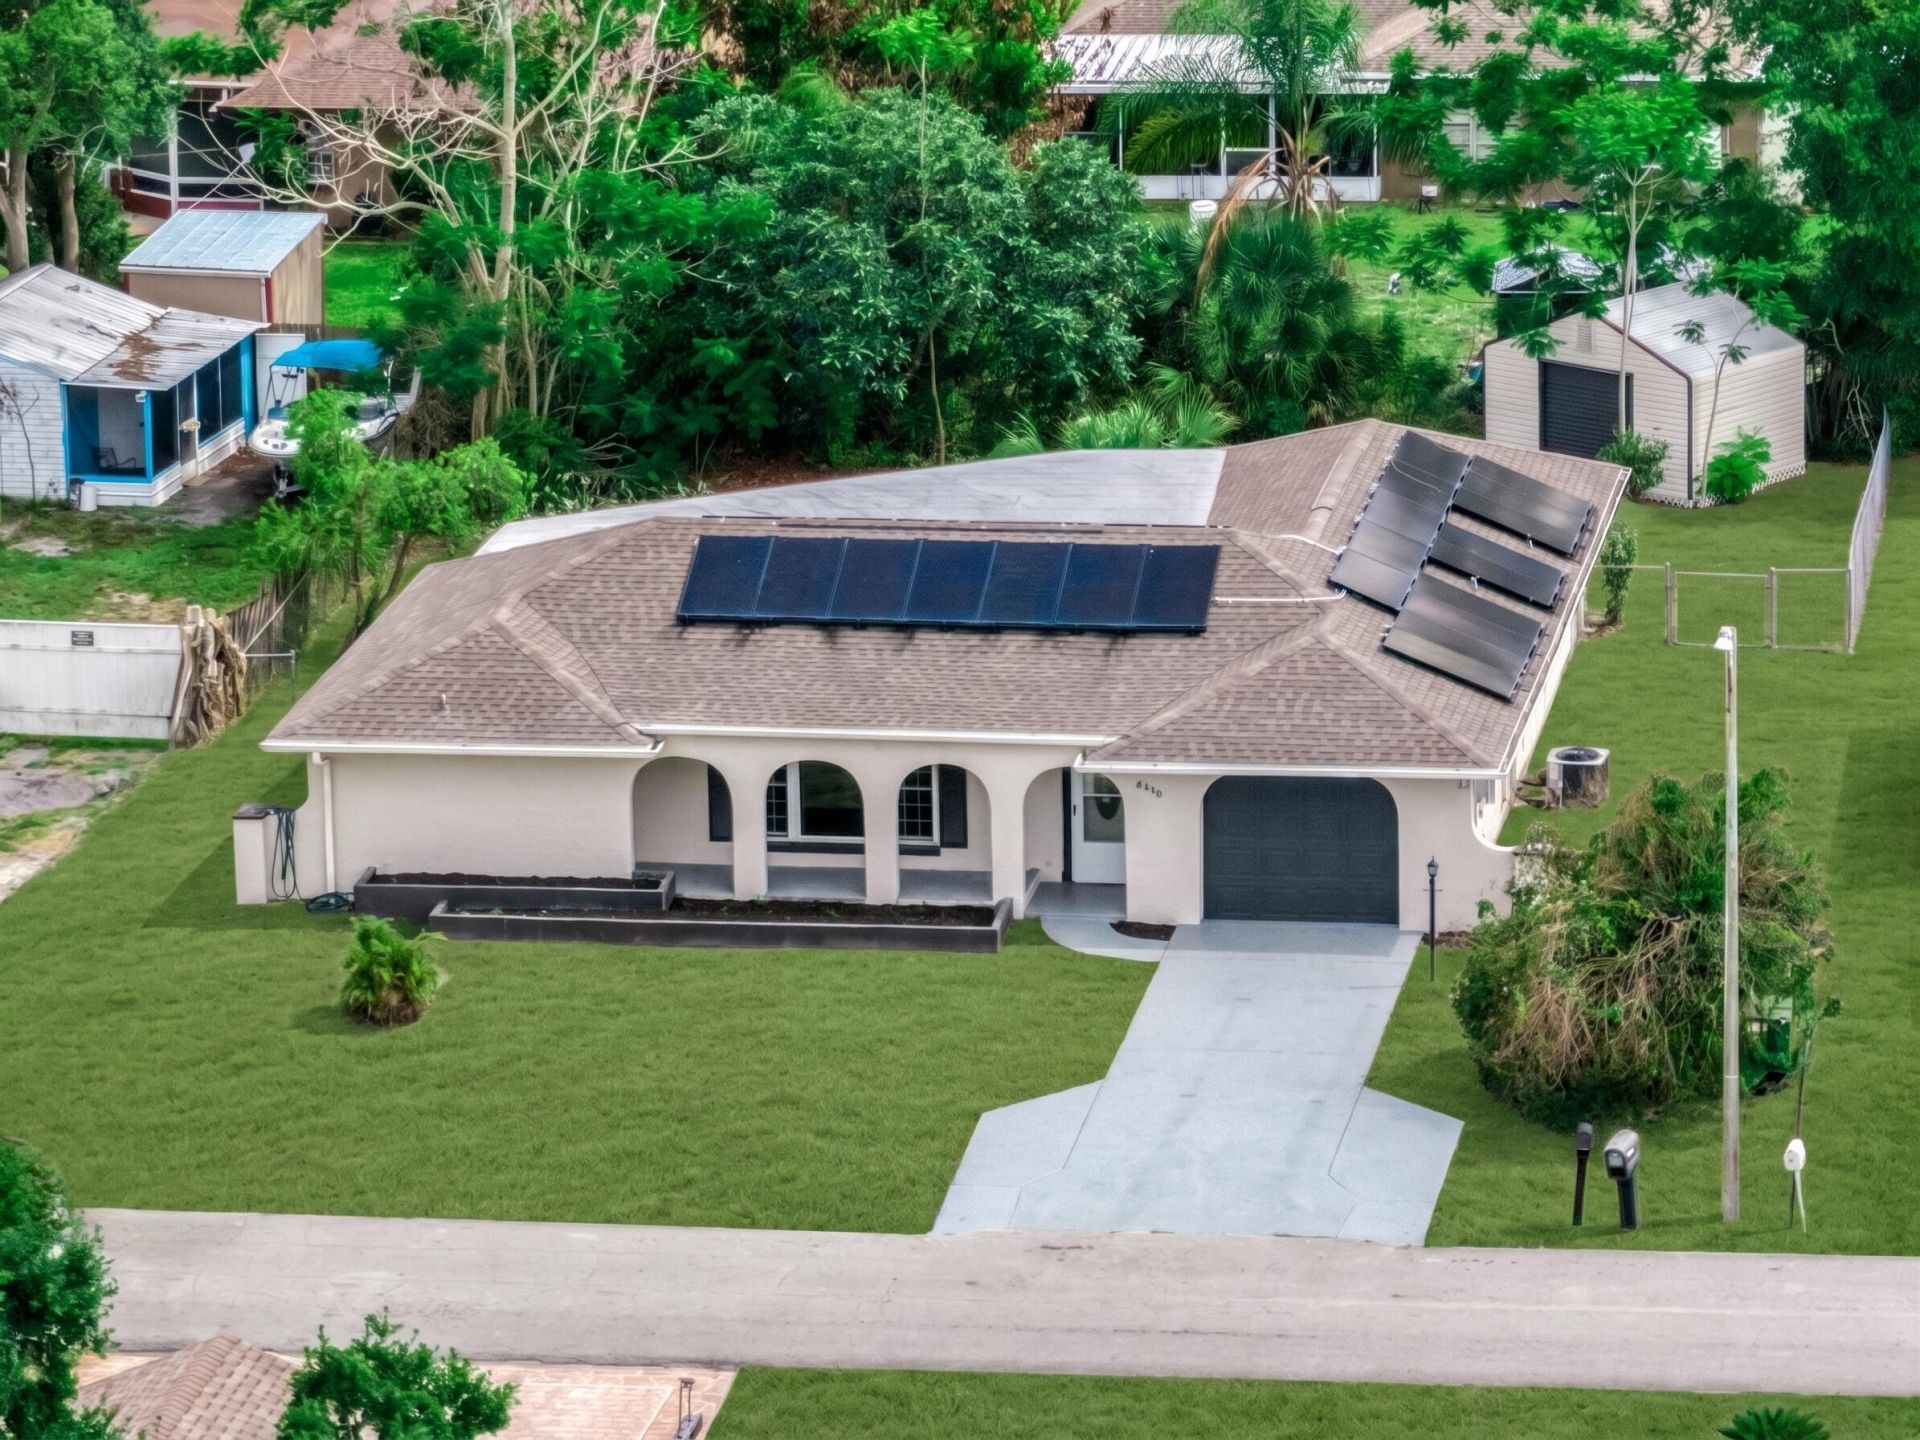
This home is fully renovated, offering modern updates and quality finishes throughout. It features 2 spacious bedrooms and 2 full bathrooms. Upgrades include a new roof, new A/C system, new water heater, a modern kitchen with quartz countertops and stainless-steel appliances, all-new light fixtures and ceiling fans, modern Vinyl flooring, and new sliding glass doors. Additional highlights include a Storage Shed and a fully paid-off solar panel system, providing energy efficiency and long-term savings.
Property Features
Property Type: Residential - Single Family
Cooling: Central Air, Ceiling Fan(s), Electric
Fenced: Yes
Garage: 1 car attached
Heating: Central, Electric
Home Style: Ranch
Lot Size: 0.23 Acres
Roof Type: Composition, Shingle
Stories: 1.0
Taxes: $2,700
Year Built: 1980
Amenities
Walk-In Closet(s)
None
Storage
Feature Descriptions
Appliances: Electric Water Heater, Disposal, Dishwasher, Electric Range, Ice Maker, Microwave, Refrigerator, Water Heater, Range
Door Features: French Doors
Exterior: Stucco, CBS
Fencing: Back Yard, Fenced
Flooring: Tile, Vinyl, Wood
Furnished: Unfurnished
Laundry: Electric Dryer Hookup, Inside, Laundry Room, Washer Hookup
Lot Dimensions: 80.0 ft x 125.0 ft
Parcel#: C04342802002300240
Parking: Driveway, Garage Door Opener, Garage, Attached Garage, Attached, Detached
Parking Notes: Driveway, Garage Door Opener, Garage, Attached Garage
Patio/Porch: Patio - Covered, Patio - Screened, Porch - Open, Patio, Porch
Pets Allowed: Yes, No Restrictions
Restrictions: Lease Restrictions
Sewer: Public Sewer
SQFT Living: 1602
Structure Type: House
Total Rooms: 3
Utilities: Sewer Available, Water Available
Utilities: Sewer Available, Water Available
Water: Public
Waterfront Features: None
Room Sizes
Living Room: 20 X 12 Level Main
Kitchen: 10 X 9 Level Main
Primary Bedroom: 17 X 12 Level Main
Listed By / Shown By
Listed By
Agency Name: RE/MAX Prestige Realty/RPB
Agency Phone: 561-932-0444
Shown By
Agent Name: Dannaliz Proenza
Agent Phone: Cell: (561) 777-2848
Agency Title: Realty 100

Estimate Your Payment
Estimated Payment
$ 1,951.20 per month $1,646.02 Principal & Interest $225.00 Property Tax $80.18 Homeowner's Insurance
4119 Tangier Street | MLS# B26049109
This single family home located at 4119 Tangier Street, Sebring, FL 33872 is currently listed for sale with an asking price of $274,900. This property was built in 1980 and has 2 bedrooms and 2 full baths with 2536 sq. ft. Tangier Street is located in the SUN N LK SEB UNIT 02 subdivision. Search SUN N LK SEB UNIT 02 real estate on dproenza.realty100.com today.