
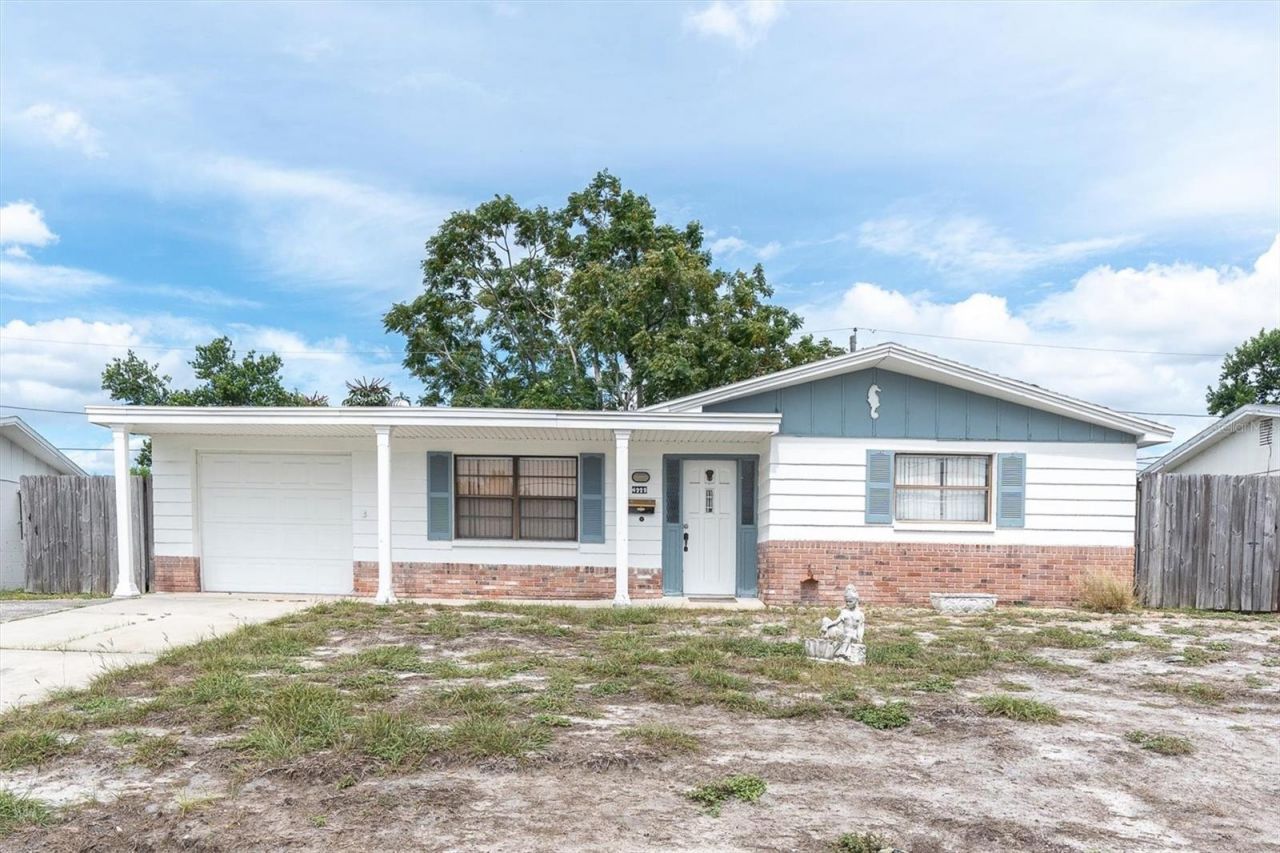
BEDS2
BATHS1 full
SQUARE FEET1,064
MLS#W7890101
STATUSActive
PROPERTY TYPEResidential - Single Family
SUBDIVISIONBEACON SQUARE
Property Description
Bring your design ideas to this solid 2-bedroom, 1-bathroom single-story home. This property features a practical layout with incredible potential to add value. Nestled on a quiet lot in a well-established Holiday neighborhood, this home offers easy access to major thoroughfares, shopping, outdoor recreation, and coastal attractions. With no HOA fees or restrictions to worry about, this property serves as the perfect blank canvas for your next flip, long-term rental addition, or primary residence. Sold As-Is.
Property Features
Property Type: Residential - Single Family
Cooling: Central Air
Garage: 1 car attached
Heating: Electric
Lot Size: 0.13 Acres
Roof Type: Shingle
Stories: 1.0
Taxes: $315
Year Built: 1965
Amenities
Ceiling Fans(s)
Primary Bedroom Main Floor
Rain Gutters
Feature Descriptions
Appliances: Built-In Oven, Cooktop, Dishwasher, Dryer, Range Hood, Refrigerator, Washer
Days on Site: 7
Directions: 54 W to left on US 19S turn right onto Moog Rd.
Exterior: Block, Concrete, Stucco
Flood Zone Code: X
Flooring: Luxury Vinyl
Foundation: Slab
Home Warranty Y/N: No
Listing Terms: Cash, Conventional
Lot Dimensions: 0.13
Ownership: Fee Simple
Property Attached Y/N: No
Property Sub-Type: Single Family Residence
Sewer: Public Sewer
Showing Instructions: ShowingTime
Special Sale Provisions: None
Utilities: Electricity Connected
Water: Public
Water Access Y/N: No
Zoning: R4
Room Sizes
Kitchen: 10x11
Dining Room: 8x11
Living Room: 18x11
Primary Bedroom: 15x12
Bedroom 2: 12x11
Florida Room: 19x9
Local Schools
High School: Anclote High-PO
Middle School: Paul R. Smith Middle-PO
Elementary School: Gulf Trace Elementary
Listed By / Shown By
Listed By
Agency Name: RE/MAX CHAMPIONS
Agency Contact: 727-807-7887
Shown By
Agent Name: Dannaliz Proenza
Agent Phone: Cell: (561) 777-2848
Agency Title: Realty 100

Estimate Your Payment
Estimated Payment
$ 1,401.44 per month $1,311.31 Principal & Interest $26.25 Property Tax $63.88 Homeowner's Insurance
4223 Moog Road | MLS# W7890101
This single family home located at 4223 Moog Road , Holiday, FL 34691 is currently listed for sale with an asking price of $219,000. This property was built in 1965 and has 2 bedrooms and 1 full baths with 1064 sq. ft. Moog Road is located in the BEACON SQUARE subdivision. Search BEACON SQUARE real estate on dproenza.realty100.com today.