
BEDS4
BATHS3 full 1 partial
SQUARE FEET1,944
MLS#O6439538
STATUSActive
PROPERTY TYPEResidential - Townhouse
SUBDIVISIONFOX NORTH
Property Description
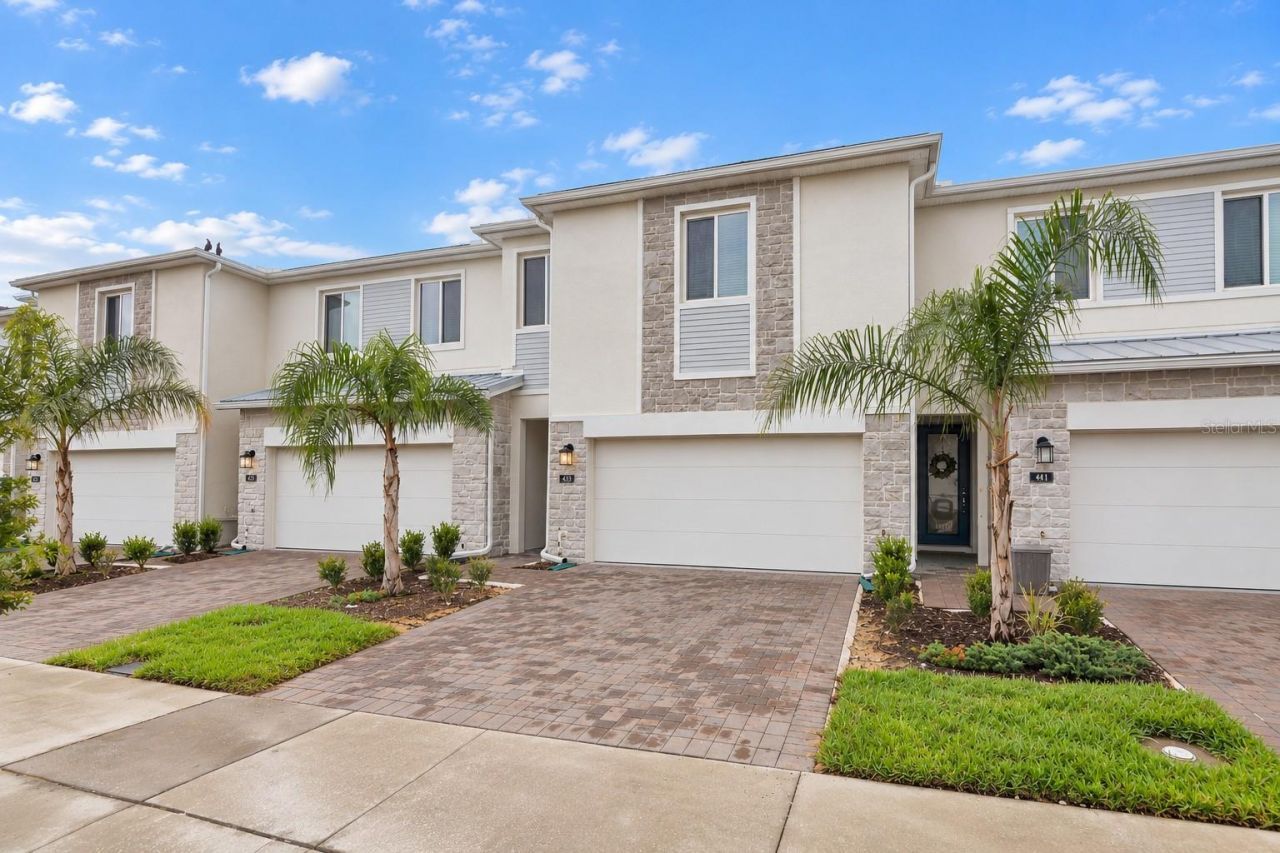
MOTIVATED SELLER! Welcome to this spacious 4-bedroom, 3.5-bath townhome in the desirable Champions Pointe community of ChampionsGate. Freshly painted throughout, this home offers a bright, clean, and move-in-ready feel. The open-concept first floor seamlessly connects the living, dining, and kitchen areas, creating an inviting space for everyday living and entertaining. The modern kitchen features quartz countertops, a large center island, ample cabinetry, and stainless steel appliances. Sliding glass doors lead to a covered lanai with no rear neighbors, offering added privacy and a peaceful place to relax. Upstairs, all four bedrooms are conveniently located together, including a spacious primary suite with a walk-in closet and private ensuite bath. Ideally located near ChampionsGate shopping, dining, golf, and entertainment, with easy access to I-4, US-27, and Central Florida's world-famous attractions. Whether you're looking for a primary residence, second home, or investment opportunity, this townhome offers a great combination of space, privacy, location, and flexibility. Schedule your private showing today!
Property Features
Property Type: Residential - Townhouse
Cooling: Central Air
Garage: 1 car attached
Heating: Electric
Lot Size: 0.06 Acres
Roof Type: Shingle
Stories: 2.0
Taxes: $5,409
Year Built: 2024
Amenities
Kitchen/Family Room Combo
Living Room/Dining Room Combo
Open Floorplan
Walk-In Closet(s)
Window Treatments
None
Feature Descriptions
Appliances: Dishwasher, Disposal, Dryer, Electric Water Heater, Exhaust Fan, Microwave, Range, Refrigerator, Washer
Community Features: Dog Park, Playground, Pool, Sidewalks
Days on Site: 1
Directions: From I-4, take Exit 58 toward CR-532/Poinciana/Kissimmee onto Champions Gate Blvd. Turn right onto Masters Blvd, continue onto S Goodman Rd, turn left onto Bella Citta Blvd, turn right onto Westside Blvd, turn right onto Ocean Course Ave, then turn right
Exterior: Block, Stucco
Flood Zone Code: X
Flooring: Carpet, Tile
Foundation: Slab
HOA Fee: 322/ Monthly
HOA Y/N: Yes
Home Warranty Y/N: No
Listing Terms: Cash, Conventional, FHA, VA Loan
Lot Dimensions: 0.06
Other Equipment: None
Ownership: Fee Simple
Pets Allowed: Cats OK, Dogs OK, Yes
Pets Restrictions: BUYERS ARE RESPONSIBLE TO VERIFY ALL PET RESTRICTION WITH THE HOA.
Property Attached Y/N: No
Property Sub-Type: Townhouse
Sewer: Public Sewer
Showing Instructions: Combination Lock Box, Lockbox, Lock Box Coded, Lock Box No Call, See Remarks, ShowingTime
Special Sale Provisions: None
Utilities: Electricity Connected
Water: Public
Water Access Y/N: No
Zoning: RES
Room Sizes
Living Room: 15x20
Kitchen: 9x15
Dining Room: 11x14
Primary Bedroom: 13x14
Bedroom 2: 12x12
Bedroom 3: 12x11
Local Schools
High School: Celebration High
Middle School: West Side
Elementary School: Westside K-8
Listed By / Shown By
Listed By
Agency Name: RATIO REAL ESTATE, LLC
Agency Contact: 305-354-0388
Shown By
Agent Name: Dannaliz Proenza
Agent Phone: Cell: (561) 777-2848
Agency Title: Realty 100

Estimate Your Payment
Estimated Payment
$ 2,642.26 per month $2,089.72 Principal & Interest $450.75 Property Tax $101.79 Homeowner's Insurance
433 Bogey Drive | MLS# O6439538
This townhouse located at 433 Bogey Drive , Davenport, FL 33896 is currently listed for sale with an asking price of $349,000. This property was built in 2024 and has 4 bedrooms and 3 full and 1 partial baths with 1944 sq. ft. Bogey Drive is located in the FOX NORTH subdivision. Search FOX NORTH real estate on dproenza.realty100.com today.