
BEDS2
BATHS1 full
SQUARE FEET1,564
MLS#B26048513
STATUSActive
PROPERTY TYPEResidential - Single Family
SUBDIVISIONEVERGREEN ACRES
Property Description
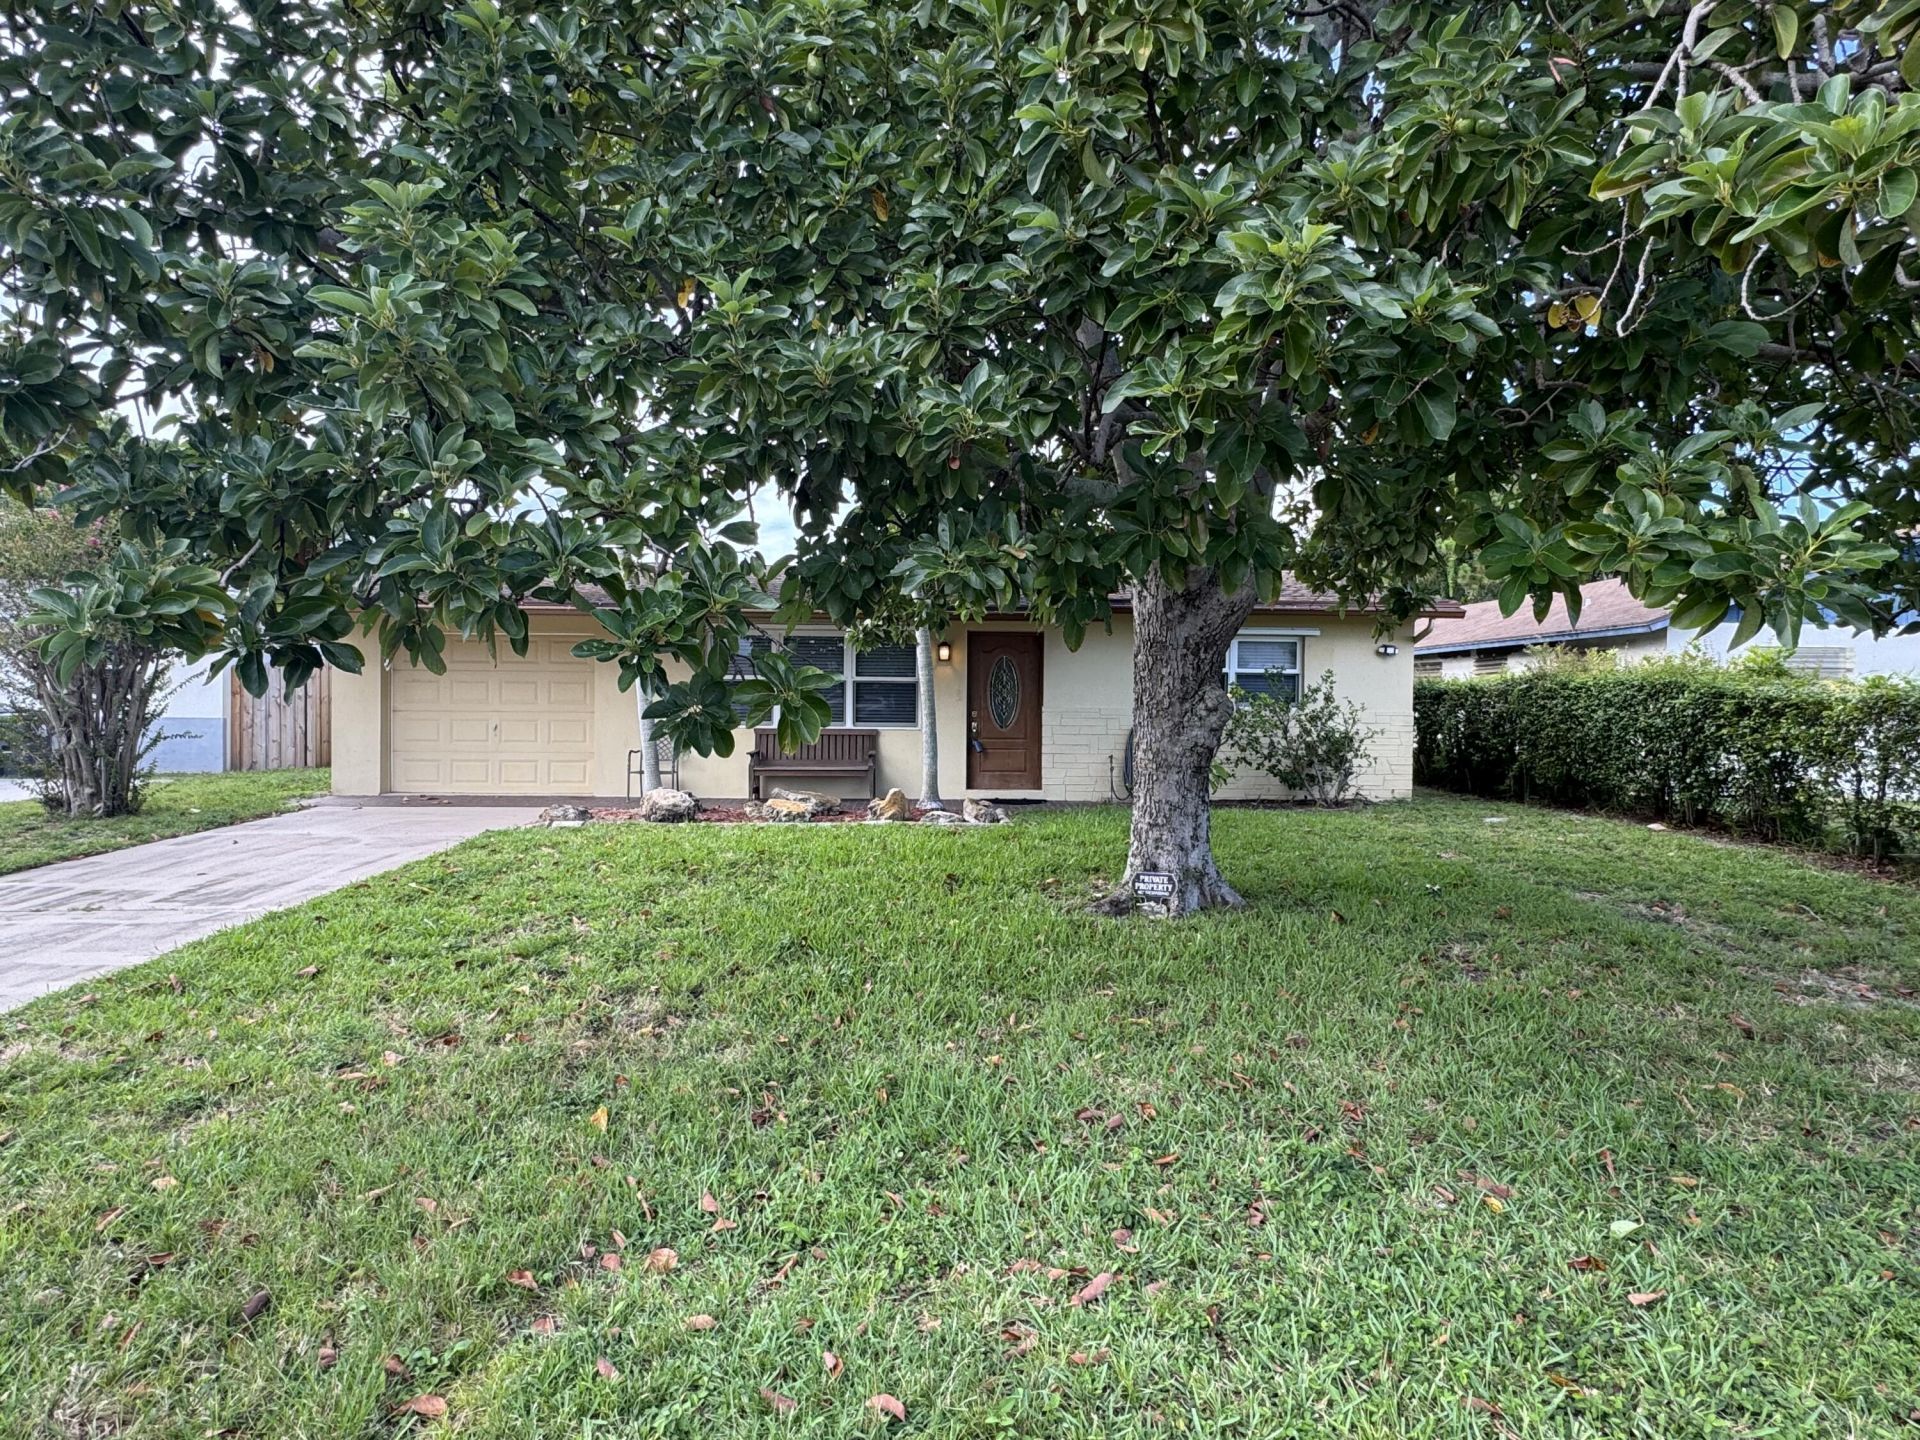
Discover practical living in this charming single-story residence located in Lake Worth, FL. This 2-bedroom, 1-bathroom home offers 1,124 square feet of comfortable living space plus a garage and a large inground pool. All appliances, newer wood laminate floors and impact windows throughout. The oversized lot and current zoning may allow for an additional or even a guesthouse or another residence.
Property Features
Property Type: Residential - Single Family
Cooling: Central Air
Garage: 1 car attached
Heating: Central
Home Style: Ranch
Lot Size: 0.22 Acres
Roof Type: Shingle
Stories: 1.0
Taxes: $5,602
Year Built: 1971
Amenities
Bedroom Layout - Stacked
Feature Descriptions
Appliances: Dryer, Dishwasher, Electric Range, Refrigerator, Washer
Days on Site: 9
Exterior: CBS
Fencing: Back Yard
Flooring: Laminate
Laundry: In Garage
Parcel#: 00424424040000100
Parking: Driveway, Garage Door Opener, Open, Garage, Attached Garage
Parking Notes: Driveway, Garage Door Opener, Open, Garage, Attached G
Patio/Porch: Patio - Open, Deck, Patio
Pets Allowed: Yes, No Restrictions
Pool: Gunite, In Ground, Child Gate, Equipment Included
Restrictions: No Restrictions
Sewer: Public Sewer
SQFT Living: 1124
Structure Type: House
Swimming Pool: Yes
Total Rooms: 5
Utilities: Cable Available, Electricity Connected, Sewer Connected, Water Connected
Utilities: Cable Available, Electricity Connected, Sewer Connected, Water Connected
Water: Public
Windows: Storm Window(s), Single Hung Metal
Room Sizes
Kitchen: 11 X 15 Level Main
Living Room: 14 X 15 Level Main
Family Room: 17 X 12 Level Main
Primary Bedroom: 14 X 11 Level Main
Bedroom 2: 11 X 11 Level Main
Local Schools
High School: John I. Leonard
Middle School: L. C. Swain
Elementary School: Clifford O. Taylor / Kirklane
Listed By / Shown By
Listed By
Agency Name: LAER Realty Partners Bowen/Wellington
Agency Phone: 561-429-2070
Shown By
Agent Name: Dannaliz Proenza
Agent Phone: Cell: (561) 777-2848
Agency Title: Realty 100

Estimate Your Payment
Estimated Payment
$ 2,977.96 per month $2,394.49 Principal & Interest $466.83 Property Tax $116.64 Homeowner's Insurance
4353 Broadway Street | MLS# B26048513
This single family home located at 4353 Broadway Street, Lake Worth, FL 33461 is currently listed for sale with an asking price of $399,900. This property was built in 1971 and has 2 bedrooms and 1 full baths with 1564 sq. ft. Broadway Street is located in the EVERGREEN ACRES subdivision. Search EVERGREEN ACRES real estate on dproenza.realty100.com today.