
BEDS4
BATHS3 full
SQUARE FEET2,400
MLS#B26064891
STATUSActive
PROPERTY TYPEResidential - Single Family
SUBDIVISIONOLD SUGAR MILL ESTATES UNIT SEVEN
Property Description
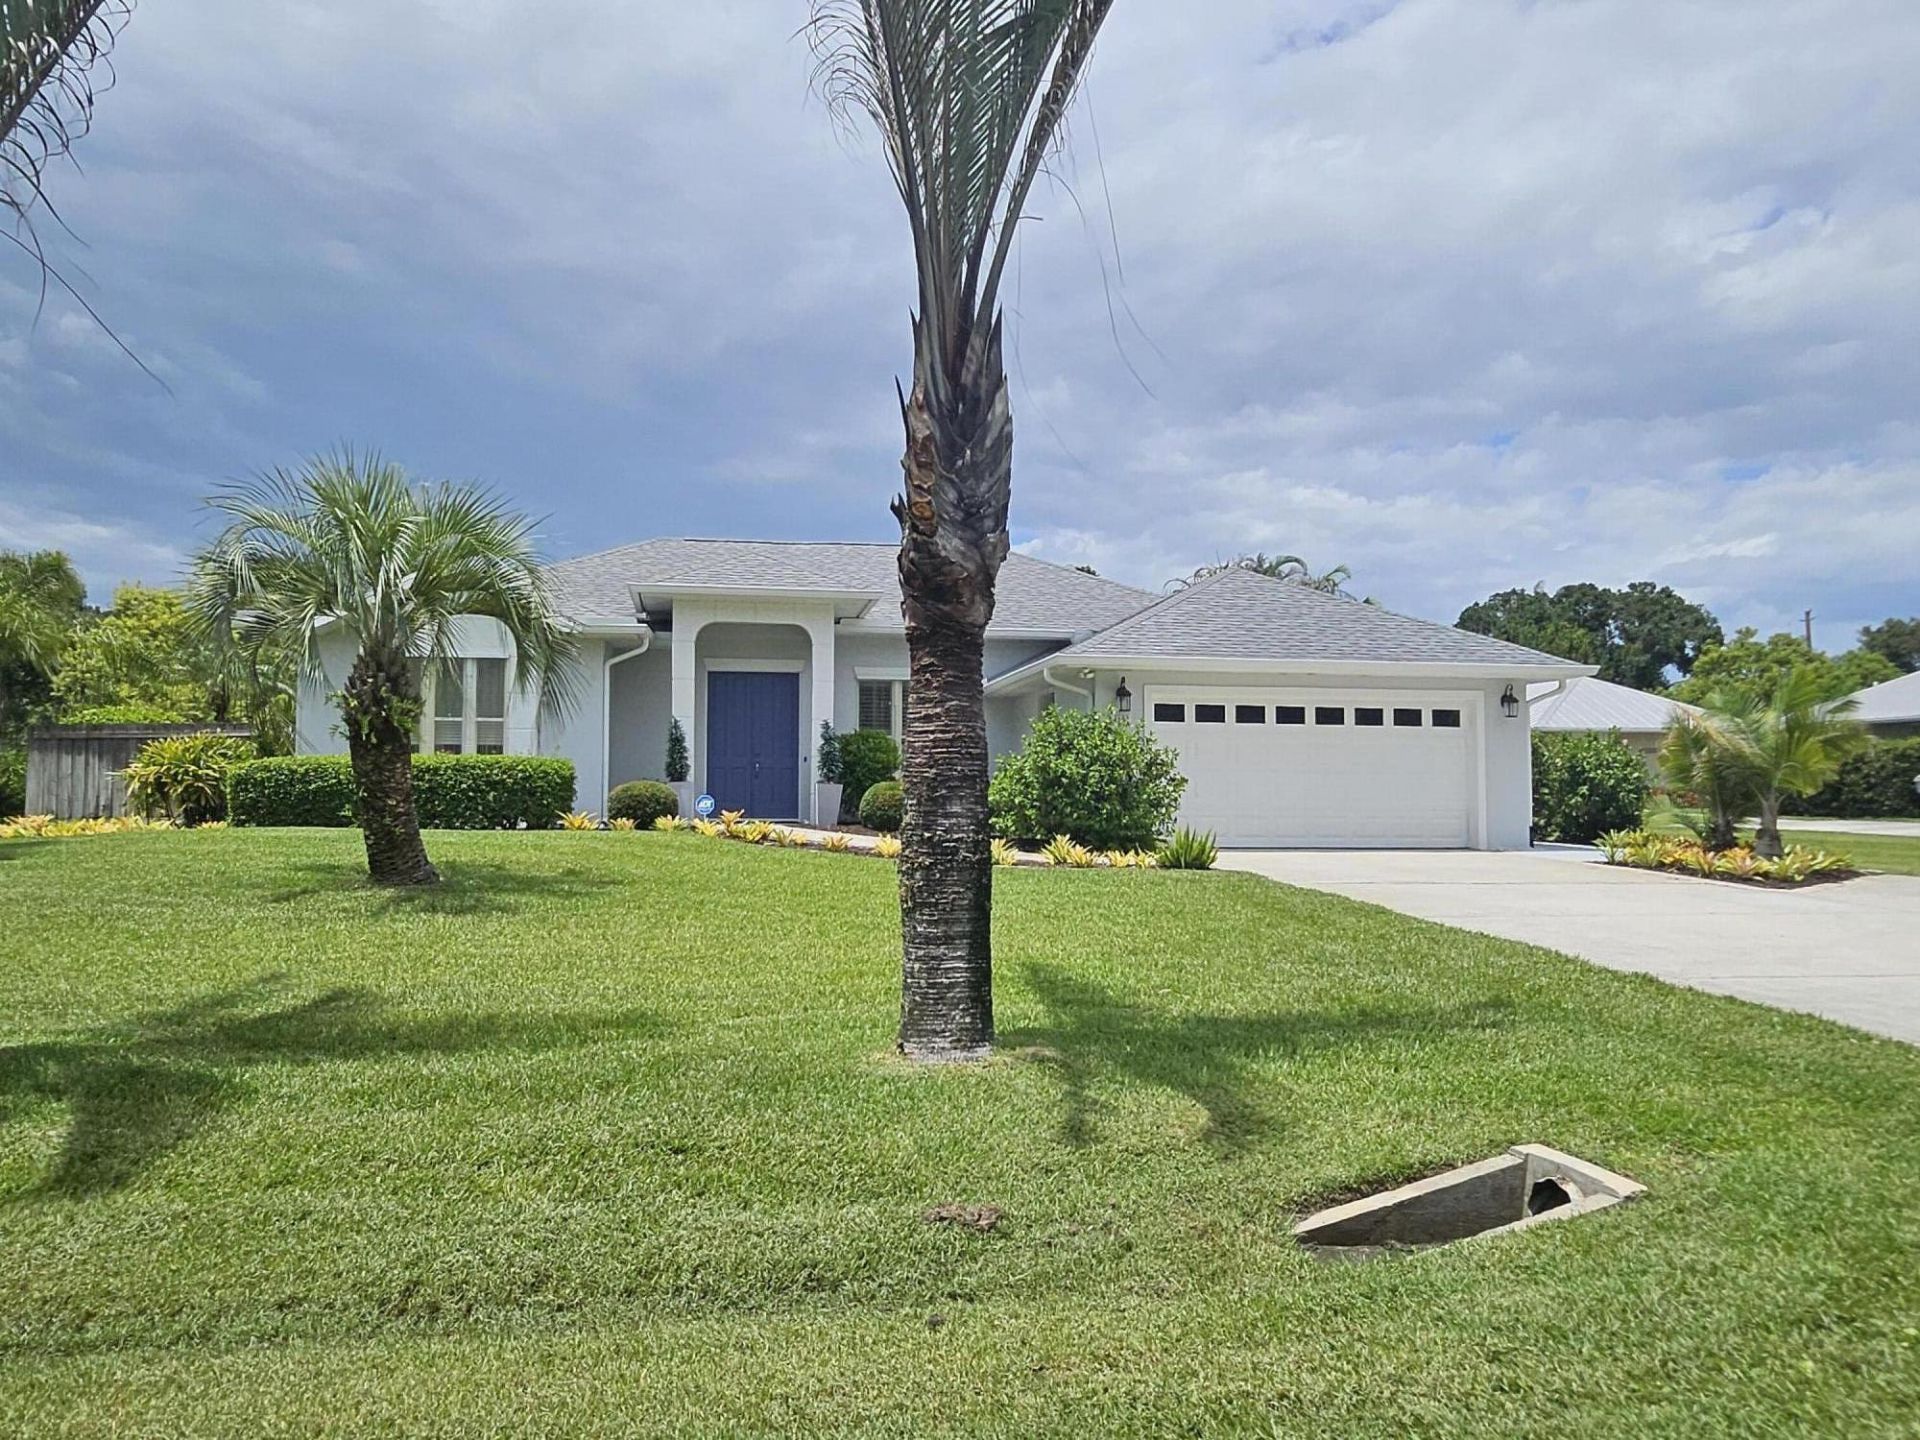
UNIQUE ! XXL Corner 1/2 acre lot ,super private entirely fenced in, this beautiful 4bd/3bath main house + separate guest quarters/ gym. located 5mn to Downtown, Mall, Restaurants, SamsClub,Home Depot, 15 mn to the Beach !! The main house features an open layout yet allowing several separate convivial areas.The 2020 new roof, 2020 new A/C system, 2025 new water heater, 2026 new remarcite pool , patio & house entire new paint 2026, bamboo & Brazilian wood flooring, high crowned molded vaulted ceilings, lots of closets, remote 9 zones sprinkler system are only a few upscale components of this sophisticated home. Enjoy the extensive new pool deck with its tranquil covered patio boasting panoramic views of the soft Bermuda grass covered large playground perfect for soccer, volleyball & more ! Extremely well maintained home with lots of potential ; 3rd garage has double gate entry and can be used as a boat garage ; the whole setting is very pleasantly appointed with no spared details .
Property Features
Property Type: Residential - Single Family
Cooling: Central Air, Ceiling Fan(s)
Fenced: Yes
Garage: 3 car attached
Heating: Central
Home Style: Ranch
Lot Size: 0.66 Acres
Roof Type: Shingle
Stories: 1.0
Taxes: $3,361
Year Built: 1997
Amenities
Built-in Features
High Ceilings
Pantry
Vaulted Ceiling(s)
Walk-In Closet(s)
Bedroom Layout - Split
Closet Cabinetry
Cabana Bath
Storage
Garden
Lighting
Outdoor Shower
Custom Lighting
Feature Descriptions
Appliances: Electric Water Heater, Dryer, Disposal, Dishwasher, Electric Range, Ice Maker, Microwave, Refrigerator, Water Heater, Washer, Freezer, Wine Refrigerator
Association Amenities: Other
Association Fee Includes: Common Areas
Days on Site: 37
Exterior: Stucco, CBS
Fencing: Back Yard, Fenced, Full, Front Yard, Privacy, Wood
Flooring: Parquet, Tile, Wood
Furnished: Unfurnished
Guest House Y/N: Yes
HOA Fee: $400/ Annually
Laundry: Laundry Room
Lot: Cul-De-Sac, Corner Lot, Many Trees, Landscaped, Oversized Lot
Lot: Cul-De-Sac, Corner Lot, Many Trees, Landscaped, Oversized Lot
Parcel#: 333909000240000000030
Parking: Concrete, Driveway, Garage Door Opener, Garage, Attached Garage, Attached, Boat Access/Parking
Parking Notes: Concrete, Driveway, Garage Door Opener, Garage, Attach
Patio/Porch: Patio - Covered, Patio - Open, Deck, Patio
Pets Allowed: Yes, No Restrictions
Pool: In Ground, Private
Restrictions: Parking - No Commercial Vehicles
Security: Security Lights, Motion Detector(s)
Sewer: Septic Tank
Special View Info: Garden, Pool
Sprinkler: Auto Sprinkler, Zoned Sprinkler
SQFT Living: 2330
Structure Type: House
Swimming Pool: Yes
Total Rooms: 3
Utilities: Cable Available, Phone Available
Utilities: Cable Available, Phone Available
Water: Public
Windows: Blinds, Drapes, Shutters
Local Schools
High School: Vero Beach
Middle School: Storm Grove
Elementary School: Glendale
Listed By / Shown By
Listed By
Agency Name: Anne De Lacour
Agency Phone: 954-647-0781
Shown By
Agent Name: Dannaliz Proenza
Agent Phone: Cell: (561) 777-2848
Agency Title: Realty 100

Estimate Your Payment
Estimated Payment
$ 5,146.61 per month $4,640.48 Principal & Interest $280.08 Property Tax $226.04 Homeowner's Insurance
4600 12th Lane | MLS# B26064891
This single family home located at 4600 12th Lane, Vero Beach, FL 32966 is currently listed for sale with an asking price of $775,000. This property was built in 1997 and has 4 bedrooms and 3 full baths with 2400 sq. ft. 12th Lane is located in the OLD SUGAR MILL ESTATES UNIT SEVEN subdivision. Search OLD SUGAR MILL ESTATES UNIT SEVEN real estate on dproenza.realty100.com today.