
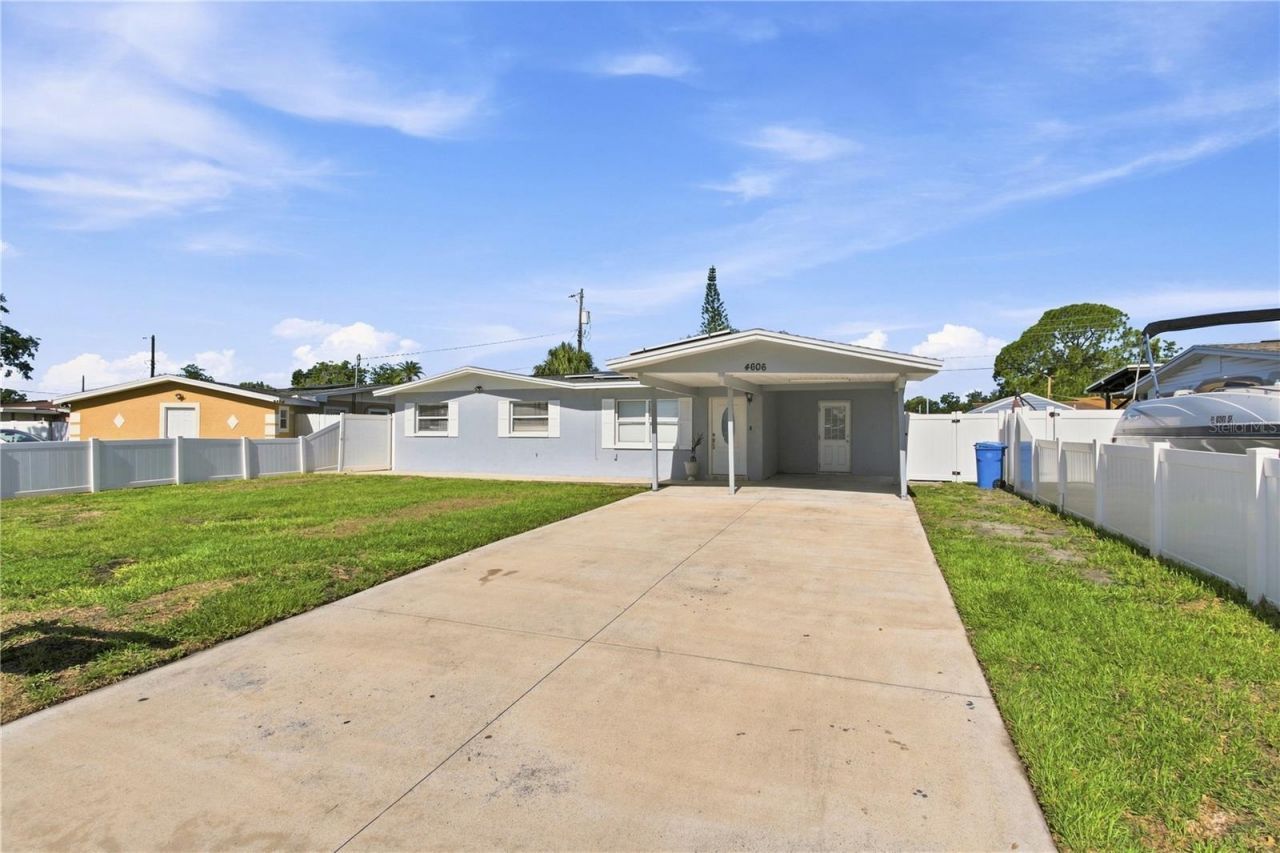
BEDS3
BATHS2 full
SQUARE FEET1,212
MLS#TB8528698
STATUSActive
PROPERTY TYPEResidential - Single Family
SUBDIVISIONROCKY POINT VILLAGE
Property Description
Solar panels will be fully paid at closing!! Welcome to this beautifully updated 3-bedroom, 2-bathroom home offering approximately 1,707 square feet of comfortable living space on a 0.15-acre lot. Originally built in 1962, this residence has been thoughtfully remodeled within the last few years, blending timeless character with modern finishes and everyday functionality. The home features an inviting open layout with tasteful upgrades throughout, creating a warm and welcoming atmosphere for both relaxing and entertaining. The updated finishes, spacious living areas, and well-designed floor plan make this property move-in ready and ideal for families, first-time homebuyers, or anyone looking for a stylish and comfortable place to call home. Conveniently connected to public water and sewer, this home offers both practicality and peace of mind. Whether you're enjoying quality time indoors or making the most of the outdoor space, this property provides the perfect balance of comfort, convenience, and value. Don't miss the opportunity to make this beautifully updated home your own. Schedule your private showing today!
Property Features
Property Type: Residential - Single Family
Cooling: Central Air
Fenced: Yes
Heating: Central
Lot Size: 0.15 Acres
Roof Type: Shingle
Stories: 1.0
Taxes: $5,105
Year Built: 1962
Amenities
Ceiling Fans(s)
Living Room/Dining Room Combo
Open Floorplan
Walk-In Closet(s)
Lighting
Storage
Feature Descriptions
Appliances: Microwave, Range, Refrigerator
Community Features: Street Lights
Directions: Take W Hillsborough Ave to W Chelsea St in Town 'n' Country15 min (6.1 mi)Turn left onto N Habana Ave0.8 miTurn right onto W Sligh Ave0.4 miContinue onto W Lambright St0.5 miTurn left onto N Himes Ave Pass by Bank of America (with Drive-thru ATM) (on the
Exterior: Block
Fencing: Fenced, Masonry, Wood
Flood Zone Code: AE
Flooring: Ceramic Tile
Foundation: Slab
Home Warranty Y/N: No
Listing Terms: Cash, Conventional, FHA, VA Loan
Lot Dimensions: 0.15
Ownership: Fee Simple
Property Attached Y/N: No
Property Sub-Type: Single Family Residence
Sewer: Public Sewer
Showing Instructions: See Remarks, ShowingTime
Special Sale Provisions: None
Utilities: Cable Available, Electricity Connected, Public, Sewer Connected, Water Connected
Water: Public
Water Access Y/N: No
Zoning: RSC-9
Room Sizes
Primary Bedroom: 12x13
Bedroom 2: 11x11
Bedroom 3: 11x11
Primary Bathroom: 10x10
Bathroom 2: 9x10
Kitchen: 10x10
Living Room: 13x12
Utility Room: 9x9
Listed By / Shown By
Listed By
Agency Name: FENIX HOME REALTY LLC
Agency Contact: 813-992-8249
Shown By
Agent Name: Dannaliz Proenza
Agent Phone: Cell: (561) 777-2848
Agency Title: Realty 100

Estimate Your Payment
Estimated Payment
$ 2,934.03 per month $2,392.10 Principal & Interest $425.42 Property Tax $116.52 Homeowner's Insurance
4606 Byerle Circle | MLS# TB8528698
This single family home located at 4606 Byerle Circle , Tampa, FL 33634 is currently listed for sale with an asking price of $399,500. This property was built in 1962 and has 3 bedrooms and 2 full baths with 1212 sq. ft. Byerle Circle is located in the ROCKY POINT VILLAGE subdivision. Search ROCKY POINT VILLAGE real estate on dproenza.realty100.com today.