
BEDS6
BATHS5 full 1 partial
SQUARE FEET5,185
MLS#A12092874
STATUSActive
PROPERTY TYPEResidential - Single Family
SUBDIVISIONPONCE ROAD ESTATES
Property Description
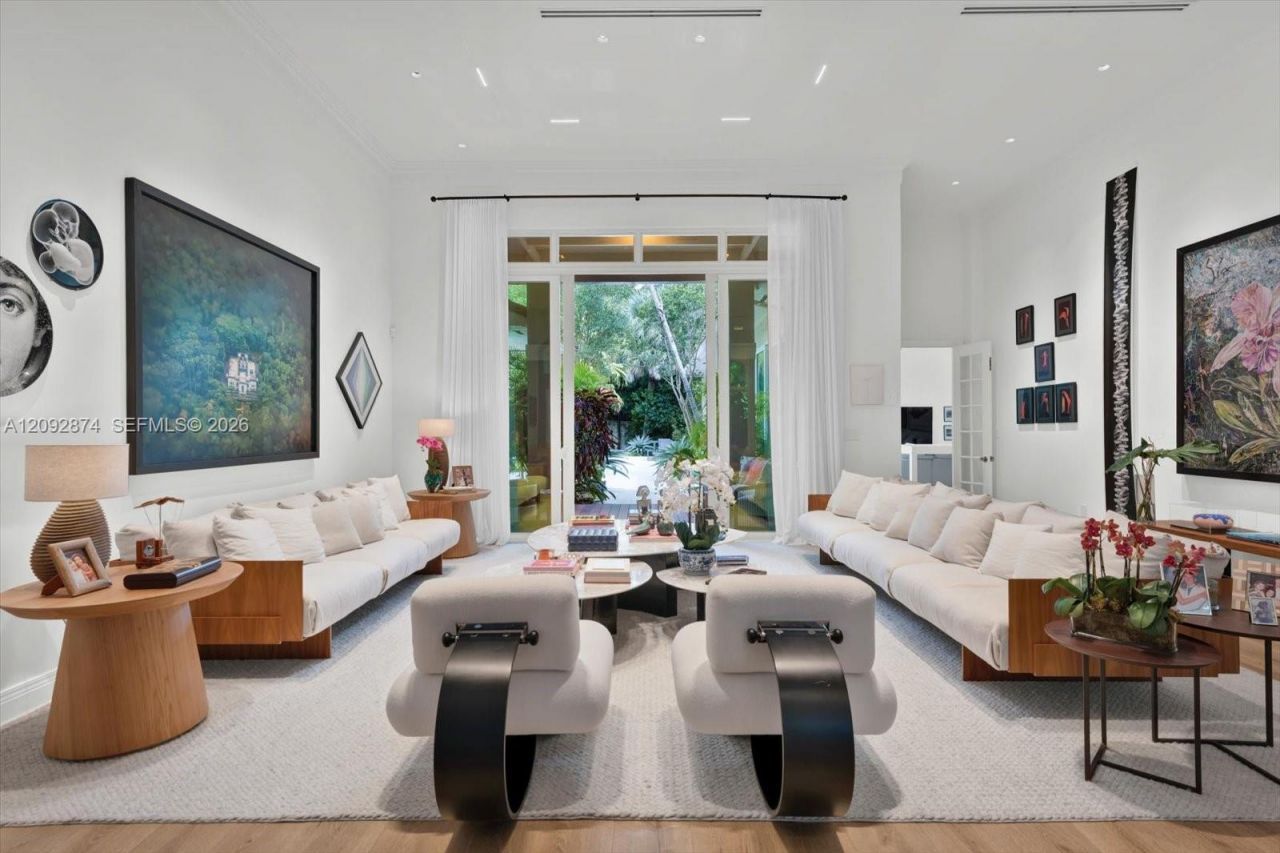
Private Wellness Estate, set in an exclusive private gated enclave of just 5 homes in coveted Ponce Davis, on a private cul-de-sac, this 5,185 SF single-story home on a 29,969 SF lot is a true wellness sanctuary ? built to Perform, Recover, and Unwind. PERFORM: Official-size volleyball and beach volleyball court, full body gym w/ Oxefit Ultimate Strength Training System and community tennis & pickleball access. RECOVER: Hybrid infrared traditional sauna, cold plunge, heated resort-style tropical pool, and a spa-inspired primary bath with its own integrated cold plunge. UNWIND: Trackman golf simulator, 3-hole mini golf and meditation area. Featuring 6 beds, 5.5 baths, soaring ceilings with custom lighting, a chef-caliber kitchen, and private in-law quarters. A 900 sf air-conditioned entertainment pavilion offers a summer kitchen, dining area, and living room, with surround sound flowing indoors and out. For the CONNOISSEUR : a climate-controlled 3,000-bottle wine cellar, a 700-cigar humidor in a custom office with hidden door. Gated automated entry, advanced surveillance, climate-controlled garage with EV charging, and lush designed landscaping for total privacy and no visible neighbors. This is private wellness redefined. Schedule your private tour today.
Property Features
Property Type: Residential - Single Family
Cooling: Central Air, Electric
Garage: 2 car attached
Heating: Central, Electric
Home Style: Detached, One Story
Lot Size: 0.69 Acres
Roof Type: Curved/S-Tile Roof
Taxes: $87,436
Year Built: 1993
Amenities
Built-in Features
Closet Cabinetry
Entrance Foyer
Walk-In Closet(s)
Den/Library/Office
Family Room
Separate Guest/In-Law Quarters
Sauna
Utility Room/Laundry
Barbeque
Built-In Grill
Feature Descriptions
Appliances: Dishwasher, Dryer, Electric Range, Electric Water Heater, Microwave, Refrigerator, Wall Oven, Washer
Community Features: Gated, Tennis Court(s), Maintained Community, Mandatory Hoa, Pickleball, Private Roads
Crops Included Y/N: No
Door Features: High Impact Doors
Exterior: CBS Construction
Flooring: Tile, Wood
HOA Fee: 1600/ Quarterly
Home Warranty Y/N: No
Laundry: Utility Room/Laundry
Lease Considered Y/N: No
Listing Terms: All Cash
Lot: 1/2 To Less Than 3/4 Acre Lot
Parcel#: 30-41-31-045-0060
Parking: Circular Driveway, Covered, Driveway, Electric Vehicle Charging Station(s)
Parking Notes: Circular Driveway, Covered, Driveway, Electric Vehicl
Patio/Porch: Deck
Pool: In Ground
Property Attached Y/N: No
Property Sub-Type: Single Family Residence
Sauna: Yes
Sewer: Septic Tank
Special View Info: Garden, Pool
Water: Municipal Water
Window: Complete Impact Glass, Blinds
Local Schools
High School: Coral Gables
Middle School: Ponce De Leon
Elementary School: Sunset
Listed By / Shown By
Listed By
Agency Name: AG Real Estate Advisors, LLC
Agency Phone: 305-374-2092
Shown By
Agent Name: Dannaliz Proenza
Agent Phone: Cell: (561) 777-2848
Agency Title: Realty 100

Estimate Your Payment
Estimated Payment
$ 75,731.67 per month $65,266.17 Principal & Interest $7,286.33 Property Tax $3,179.17 Homeowner's Insurance
4801 SW 74th Ter | MLS# A12092874
This single family home located at 4801 SW 74th Ter , Miami, FL 33143 is currently listed for sale with an asking price of $10,900,000. This property was built in 1993 and has 6 bedrooms and 5 full and 1 partial baths with 5185 sq. ft. SW 74th Ter is located in the PONCE ROAD ESTATES subdivision. Search PONCE ROAD ESTATES real estate on dproenza.realty100.com today.