
BEDS2
BATHS2 full
SQUARE FEET893
MLS#NS1089480
STATUSActive
PROPERTY TYPEResidential - Condominium
SUBDIVISIONLAKEWOOD PARK A CONDO
Property Description
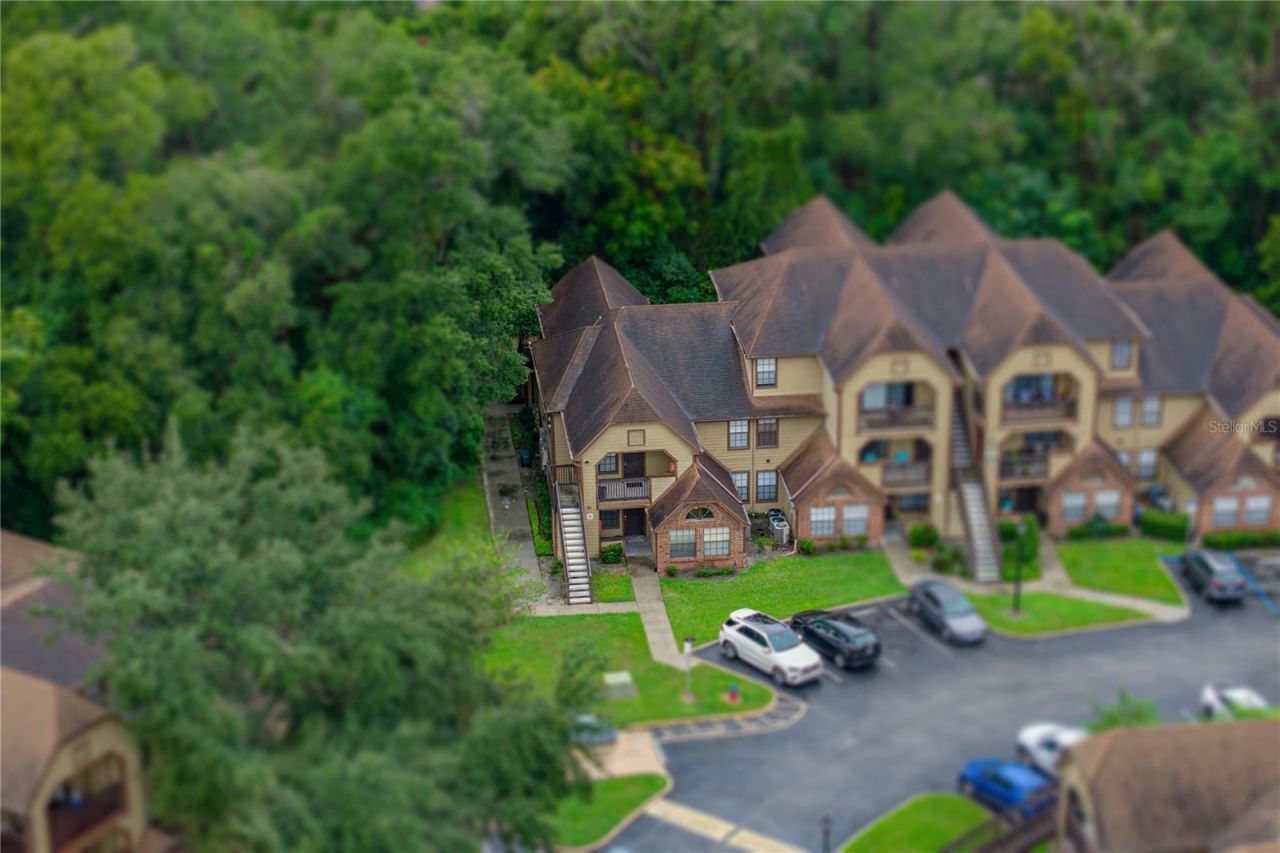
Virtually Staged. Why choose between convenience and lifestyle when you can have both? This highly sought-after first-floor 2-bedroom, 2-bath condo offers easy, stair-free living in the gated, lakefront community of Lakewood Park. Featuring tile flooring throughout with no carpet, an open layout, a decorative electric fireplace, a spacious walk-in closet, abundant storage, a covered patio, and an included washer and dryer. HOA covers water, sewer, valet trash, exterior maintenance, and landscaping for truly low-maintenance living. Residents enjoy resort-style amenities including two pools and spas, a fitness center, tennis courts, a volleyball court, boat/RV storage, and car wash facilities. Ideally located across from Altamonte Mall and just minutes from Cranes Roost Park, Uptown Altamonte, AdventHealth, and I-4. Spend less time commuting and more time enjoying everything Altamonte Springs has to offer. Perfect as a primary residence, seasonal retreat, or investment property with strong rental appeal. Location, lifestyle, and value all in one!
Property Features
Property Type: Residential - Condominium
Cooling: Central Air
Heating: Central
Lot Size: 0.01 Acres
Roof Type: Shingle
Stories: 2.0
Taxes: $2,250
Year Built: 1986
Amenities
Ceiling Fans(s)
Open Floorplan
Thermostat
Window Treatments
Lighting
Sidewalk
Tennis Court(s)
Feature Descriptions
Appliances: Dishwasher, Dryer, Microwave, Range, Refrigerator, Washer
Association Amenities: Barbecue, Fitness Center, Gated, Pool, Tennis Court(s)
Community Features: Barbecue, Fitness Center, Gated Community - No Guard, Pool, Sidewalks, Tennis Court(s)
Directions: I-4 to 436/Longwood exit, Right on 436, Right on Essex Ave., Right on Escondido, Left on Lakepoint Drive, Right on Woodside, Right on Forestway, Building on right
Exterior: Brick, Frame, Wood Siding
Fireplace: Decorative, Living Room
Flood Zone Code: X
Flooring: Carpet, Ceramic Tile
Foundation: Slab
HOA Fee: 598.77/ Monthly
HOA Y/N: Yes
Home Warranty Y/N: Yes
Listing Terms: Cash, Conventional, FHA, VA Loan
Lot: Paved
Lot Dimensions: 0.01
Other Equipment: Irrigation Equipment
Ownership: Fee Simple
Parking: None, Open
Parking Notes: None, Open
Patio/Porch: Deck, Patio, Porch
Pets Allowed: Breed Restrictions
Pets Restrictions: BUYERS are RESPONSIBLE TO VERIFY PET RESTRICTIONS WITH THE HOA lease
Property Attached Y/N: No
Property Sub-Type: Condominium
Security: Gated Community
Sewer: Public Sewer
Showing Instructions: Call Before Showing, Call Listing Agent, Combination Lock Box, Go Direct, Text List Agent, ShowingTime
Special Sale Provisions: None
Utilities: Electricity Connected, Water Connected
Water: Public
Water Access Y/N: No
Zoning: RES
Room Sizes
Bedroom 2: 10x11
Kitchen: 8x8
Living Room: 13x12
Primary Bedroom: 12x12
Local Schools
High School: Lyman High
Middle School: Milwee Middle
Elementary School: Lake Orienta Elementary
Listed By / Shown By
Listed By
Agency Name: WHITE WHALE REAL ESTATE
Agency Contact: 386-689-5171
Shown By
Agent Name: Dannaliz Proenza
Agent Phone: Cell: (561) 777-2848
Agency Title: Realty 100

Estimate Your Payment
Estimated Payment
$ 1,163.95 per month $931.09 Principal & Interest $187.50 Property Tax $45.35 Homeowner's Insurance
485 Forestway Circle , Unit 101 | MLS# NS1089480
This condo located at 485 Forestway Circle , Unit 101, Altamonte Springs, FL 32701 is currently listed for sale with an asking price of $155,500. This property was built in 1986 and has 2 bedrooms and 2 full baths with 893 sq. ft. Forestway Circle , Unit 101 is located in the LAKEWOOD PARK A CONDO subdivision. Search LAKEWOOD PARK A CONDO real estate on dproenza.realty100.com today.