
BEDS3
BATHS2 full 1 partial
SQUARE FEET2,039
MLS#B26072898
STATUSActive
PROPERTY TYPEResidential - Townhouse
SUBDIVISIONWILLOUGHBY FARMS
Property Description
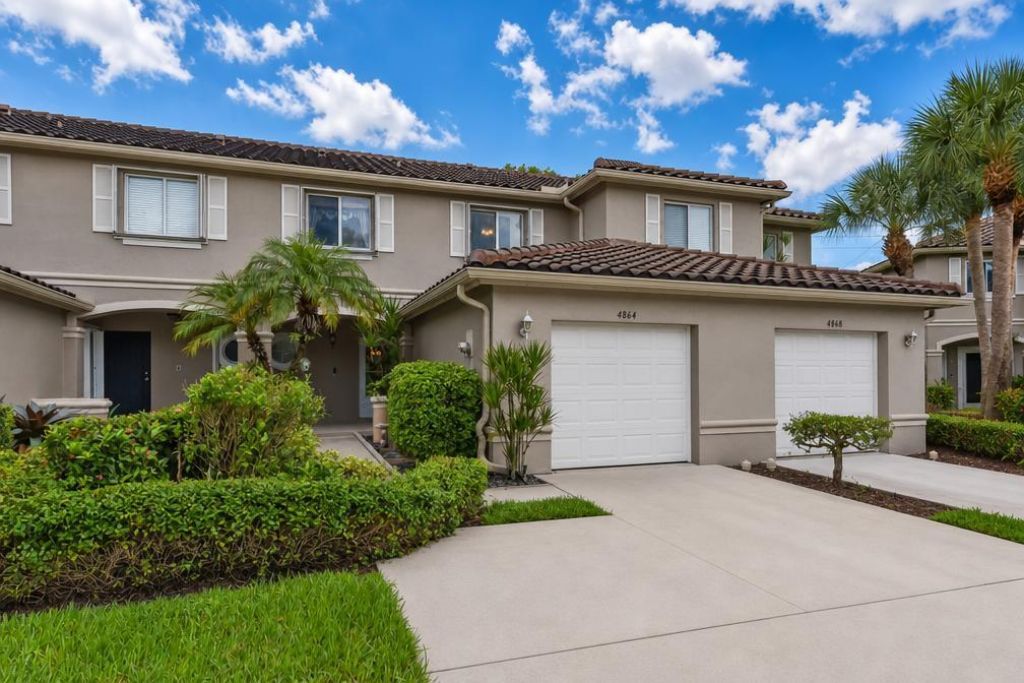
This two-story townhouse in Willoughby Farms offers 1,569 square feet of well-planned and open living space with three bedrooms and two and a half bathrooms. The layout spans two levels, providing comfortable separation between living areas and bedrooms, which are all located upstairs. The master suite is large with a well-designed bathroom. A single garage adds convenience for vehicle and other storage possibilities. There is storm protection and the roof is newer. Some items within the home are negotiable. Already with a clean and neutral design, this home is ready for your personal touches!
Property Features
Property Type: Residential - Townhouse
Cooling: Central Air, Ceiling Fan(s), Electric
Garage: 1 car attached
Heating: Central, Electric
Lot Size: 0.05 Acres
Roof Type: Concrete, Spanish Tile, Tile
Stories: 2.0
Taxes: $1,967
Year Built: 2001
Amenities
Kitchen Island
Walk-In Closet(s)
Bedroom Layout - Stacked
Feature Descriptions
Appliances: Electric Water Heater, Dryer, Disposal, Dishwasher, Electric Range, Ice Maker, Microwave, Refrigerator, Water Heater, Washer
Association Amenities: Clubhouse, Fitness Center, Pool, Sidewalks, Street Lights
Association Fee Includes: Cable TV, Insurance, Maintenance Grounds, Trash, Common Areas, Recreation Facility
Days on Site: 29
Exterior: Stucco, CBS
Flooring: Carpet, Ceramic Tile
Furnished: Unfurnished
HOA Fee: $265/ Monthly
Laundry: In Garage
Lot: Sidewalks
Lot: Sidewalks
Lot Dimensions: 0.052
Parcel#: 00424437030011180
Parking: Garage Door Opener, Garage, Attached Garage
Parking Notes: Garage Door Opener, Garage, Attached Garage
Patio/Porch: Patio - Covered, Patio - Screened, Porch - Open, Patio, Porch
Pets Allowed: Yes, Pet Restrictions Possible
Restrictions: Buyer Approval Required, Parking - No Commercial Vehicles
Security: Smoke Detector(s), Gated - No Guard
Sewer: Public Sewer
Special View Info: Garden
Sprinkler: Auto Sprinkler
SQFT Living: 1569
Structure Type: Townhouse
Total Rooms: 7
Utilities: Cable Available, Sewer Available, Water Available
Utilities: Cable Available, Sewer Available, Water Available
Water: Public
Waterfront Features: None
Windows: Blinds, Sliding
Room Sizes
Bedroom 2: 12 X 10 Level Upper
Bedroom 3: 11 X 10 Level Upper
Dining Room: 11 X 17 Level Main
Kitchen: 11 X 12 Level Main
Living Room: 10 X 23 Level Main
Primary Bedroom: 16 X 12 Level Upper
Local Schools
High School: Santaluces
Middle School: Tradewinds
Elementary School: Diamond View
Listed By / Shown By
Listed By
Agency Name: William Raveis Real Estate
Agency Phone: 561-655-6570
Shown By
Agent Name: Dannaliz Proenza
Agent Phone: Cell: (561) 777-2848
Agency Title: Realty 100

Estimate Your Payment
Estimated Payment
$ 2,738.47 per month $2,454.97 Principal & Interest $163.92 Property Tax $119.58 Homeowner's Insurance
4864 Pinemore Lane | MLS# B26072898
This townhouse located at 4864 Pinemore Lane, Lake Worth, FL 33463 is currently listed for sale with an asking price of $410,000. This property was built in 2001 and has 3 bedrooms and 2 full and 1 partial baths with 2039 sq. ft. Pinemore Lane is located in the WILLOUGHBY FARMS subdivision. Search WILLOUGHBY FARMS real estate on dproenza.realty100.com today.