
BEDS3
BATHS2 full
SQUARE FEET1,910
MLS#G5118651
STATUSActive
PROPERTY TYPEResidential - Single Family
SUBDIVISIONSTONEYBROOK HILLS A
Property Description
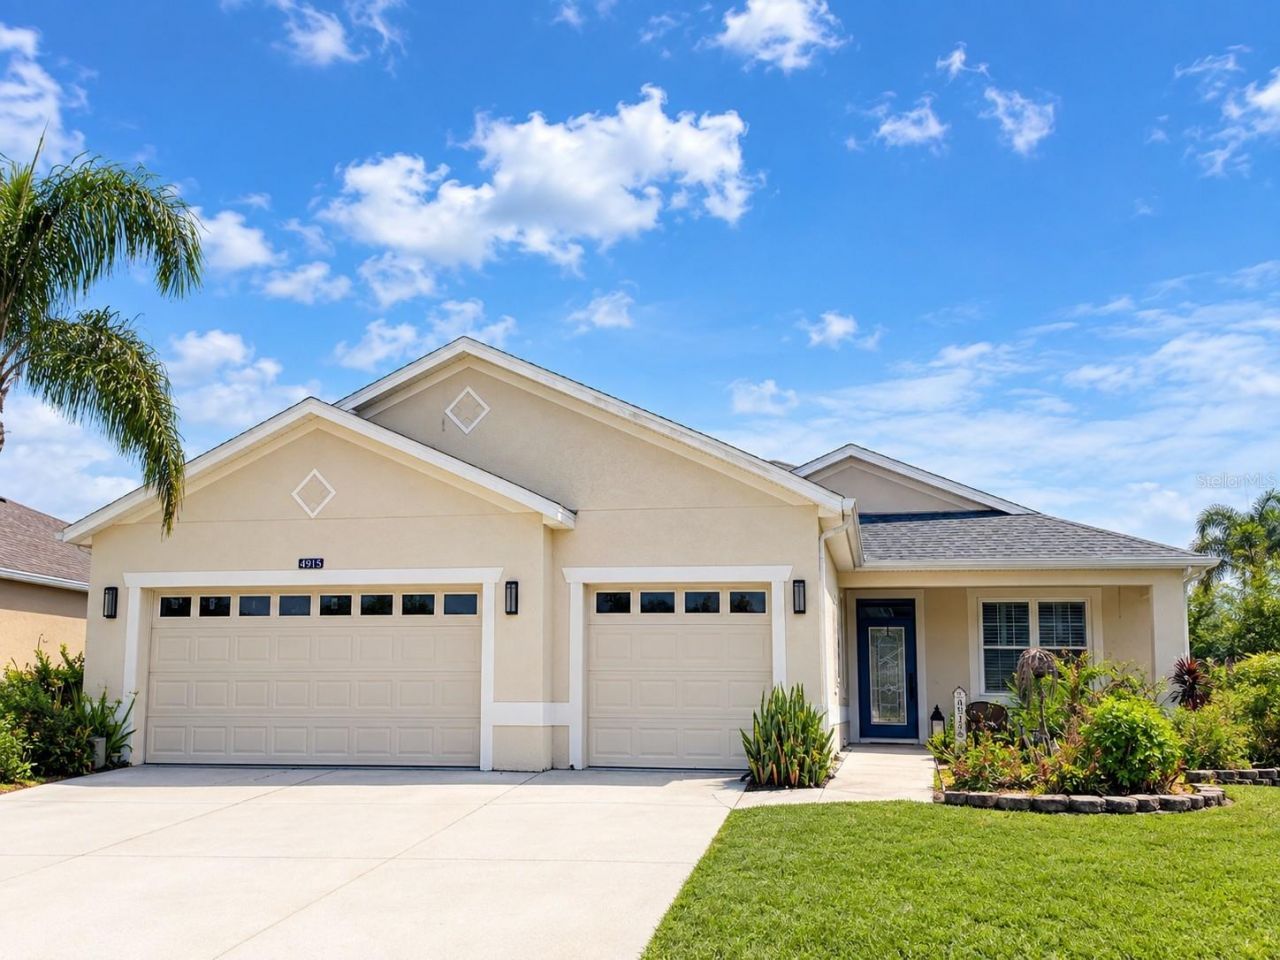
You've just found a wonderful Mount Dora home with the perfect backyard located inside a gated community offering a resort style pool, clubhouse, fitness center, playground, and sports courts! Updated with stylish laminate flooring for easy care in the main living areas, custom plantation shutters, crown molding details, and fantastic screened in lanai overlooking a well-landscaped fence back yard. The covered front porch and timeless front door with a glass insert welcomes your guests as they enter the foyer. A spacious front room works well as a home office, den, or formal dining. The living room is open to the kitchen and dining nook keeps everyone connected! Triple glass pocket sliding doors lead out to an amazing lanai space for your herb garden, dining alfresco, or enjoying a relaxing beverage. The private backyard has beautiful tropical plantings are accented with custom landscape curbing, and there's an oversized patio for your grill or smoker! Enjoy cooking is the well-equipped kitchen with shining granite counters, ample cabinets with pull-out organizers, closet pantry, and breakfast bar. Casual meals are enjoyed in the adjacent dining nook that overlooks the back yard. A well-designed primary suite located at the rear of the home offers a walk-in closet that is big enough to share! A designer-style ensuite bathroom is highlighted by an oversized curbless 'zero entry shower with a rain shower and hand-held shower head, beautiful tile work, and a rear bench. Dual raised vanities, updated mirrors and fixtures make this bathroom really stand out! Two spacious secondary bedrooms face the front of the home, and a second full bath is located in the common hallway. Crown molding and custom plantation shutters truly elevate this home above new construction! The interior laundry room is both convenient and functional and leads out to the garage, where you'll have space for 3-cars or much needed storage! A switch was added to the electrical panel for a future generator if desired, and there's a whole home water softener system, and a NEW ROOF in 2025! Stoneybrook Hills is just 10 minutes from charming downtown Mount Dora, where you can walk to shops, dining, or lakefront parks. Orlando, the attractions, and airports are 45 minutes away via the Wekiva Parkway, and east coast beaches are approximately 60 miles away. A great home in a great location is waiting for new owners! Are you ready for your next address?
Property Features
Property Type: Residential - Single Family
Cooling: Central Air
Fenced: Yes
Garage: 3 car attached
Heating: Central, Electric
Lot Size: 0.24 Acres
Roof Type: Shingle
Stories: 1.0
Taxes: $5,404
Year Built: 2009
Amenities
Ceiling Fans(s)
Crown Molding
Eat-in Kitchen
Open Floorplan
Stone Counters
Walk-In Closet(s)
Sidewalk
Feature Descriptions
Appliances: Dishwasher, Disposal, Microwave, Range, Refrigerator, Water Softener
Association Amenities: Clubhouse, Fitness Center, Gated, Playground, Pool
Community Features: Clubhouse, Deed Restrictions, Fitness Center, Gated Community - Guard, Playground, Pool, Street Lights
Days on Site: 3
Directions: US Highway 441 North to Stoneybrook Hills Parkway, left at Town Center Blvd, stop at gate. Left on Royce Drive, turn left again at first corner and follow Royce Drive around, home will be on the right.
Exterior: Block, Stucco
Fencing: Vinyl
Flood Zone Code: X
Flooring: Carpet, Laminate
Foundation: Slab
Garage Dimensions: 19x30
HOA Fee: 190/ Monthly
HOA Y/N: Yes
Home Warranty Y/N: No
Listing Terms: Cash, Conventional, FHA, VA Loan
Lot Dimensions: 0.24
Number of Pets: 3
Other Equipment: Irrigation Equipment
Ownership: Fee Simple
Parking: Garage Door Opener
Parking Notes: Garage Door Opener
Pets Allowed: Yes
Pets Restrictions: Buyer to confirm all pet restrictions with HOA.
Property Attached Y/N: No
Property Sub-Type: Single Family Residence
Sewer: Public Sewer
Showing Instructions: Supra Lock Box, ShowingTime
Special Sale Provisions: None
Utilities: BB/HS Internet Available, Cable Available, Electricity Connected, Fire Hydrant, Public, Sewer Connected, Sprinkler Recycled
Water: Public
Water Access Y/N: No
Zoning: P-D
Room Sizes
Primary Bedroom: 13.5x14
Kitchen: 9x13
Living Room: 11.3x15.6
Bedroom 2: 10.2x13
Bedroom 3: 10.2x11.4
Dinette: 9x13
Balcony/Porch/Lanai: 7x17
Family Room: 10.6x11.8
Primary Bathroom: 7.5x9
Bathroom 2: 5x10
Balcony/Porch/Lanai: 17x27
Listed By / Shown By
Listed By
Agency Name: ERA GRIZZARD REAL ESTATE
Agency Contact: 352-735-4433
Shown By
Agent Name: Dannaliz Proenza
Agent Phone: Cell: (561) 777-2848
Agency Title: Realty 100

Estimate Your Payment
Estimated Payment
$ 3,370.25 per month $2,784.29 Principal & Interest $450.33 Property Tax $135.63 Homeowner's Insurance
4913 Royce Drive | MLS# G5118651
This single family home located at 4913 Royce Drive, Mount Dora, FL 32757 is currently listed for sale with an asking price of $465,000. This property was built in 2009 and has 3 bedrooms and 2 full baths with 1910 sq. ft. Royce Drive is located in the STONEYBROOK HILLS A subdivision. Search STONEYBROOK HILLS A real estate on dproenza.realty100.com today.