
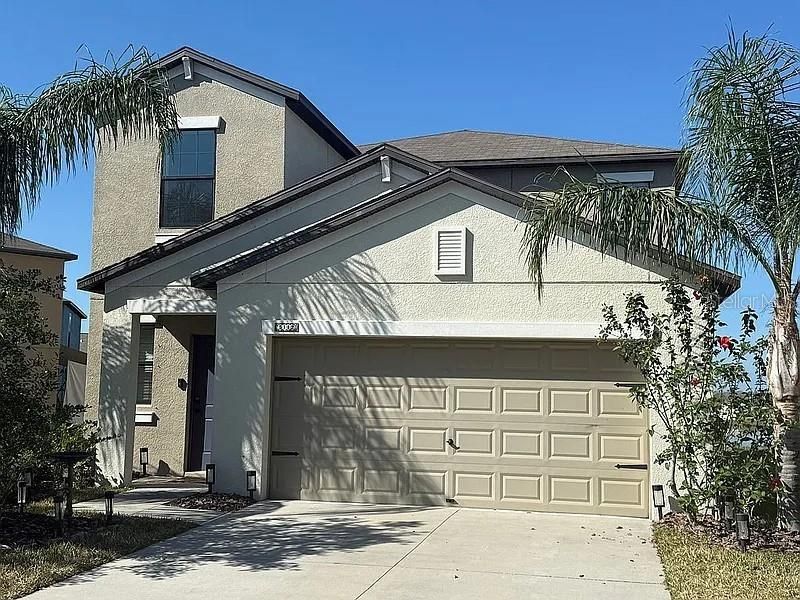
BEDS5
BATHS2 full 1 partial
SQUARE FEET2,419
MLS#TB8555165
STATUSActive
PROPERTY TYPEResidential - Single Family
SUBDIVISIONDG FARMS
Property Description
Beautifully upgraded 5-bedroom, 2.5-bath home offering 2,419 sq ft in the desirable gated Sereno community! Situated on the widest lot on the street, this home offers exceptional space, beautiful long-range water views, and no homes directly across the street. The Columbia floor plan features a first-floor primary suite with walk-in closet and dual sinks, plus four additional bedrooms and a spacious loft upstairs. The updated kitchen boasts quartzite countertops, a full-wall backsplash, center island, pantry, and newer appliances. Additional features include a 2-car garage with EV charging outlet. Enjoy outstanding community amenities, including a resort-style pool, clubhouse, fitness center, playground, tennis and basketball courts, two dog parks, and wooded walking trails through beautiful conservation areas. Conveniently located approximately 3.5 miles from I-75, near three hospitals, including the new VA hospital, medical and dental offices, and four grocery stores. Easy access to Tampa, MacDill AFB, Sarasota, and St. Petersburg makes this an ideal combination of space, comfort, nature, and convenience!
Property Features
Property Type: Residential - Single Family
Cooling: Central Air
Garage: 2 car attached
Heating: Central, Electric
Lot Size: 0.14 Acres
Roof Type: Shingle
Stories: 2.0
Taxes: $6,484
Year Built: 2018
Amenities
Ceiling Fans(s)
Open Floorplan
Split Bedroom
Rain Gutters
Sidewalk
Feature Descriptions
Appliances: Dishwasher, Refrigerator
Association Amenities: Basketball Court, Clubhouse, Gated, Playground, Tennis Court(s)
Community Features: Clubhouse, Fitness Center, Playground, Pool, Tennis Court(s)
Days on Site: 5
Directions: rom I-75 South-take Sun City Center exit, then East on Sun City Blvd, then east on Sun City Center Blvd., community is 3.5 miles on the left.
Exterior: Block, Stucco
Flood Zone Code: X
Flooring: Carpet, Tile
Foundation: Slab
Frontage Pond: 20
HOA Fee: 33/ Monthly
HOA Y/N: Yes
Home Warranty Y/N: No
Listing Terms: Cash, Conventional, FHA, VA Loan
Lot Dimensions: 0.14
Other Equipment: Irrigation Equipment
Ownership: Fee Simple
Pets Allowed: Yes
Property Attached Y/N: No
Property Sub-Type: Single Family Residence
Sewer: Public Sewer
Showing Instructions: ShowingTime
Special Sale Provisions: None
Special View Info: Water
Utilities: Electricity Connected, Sewer Connected, Water Connected
Water: Public
Water Access: Pond
Water Access Y/N: Yes
Waterfront Features: Pond
Water View: Pond
Zoning: PD
Room Sizes
Primary Bedroom: 13x16
Kitchen: 9x14
Great Room: 15x16
Listed By / Shown By
Listed By
Agency Name: EPIQUE REALTY INC.
Agency Contact: FLBroker@EpiqueRealty.com
Shown By
Agent Name: Dannaliz Proenza
Agent Phone: Cell: (561) 777-2848
Agency Title: Realty 100

Estimate Your Payment
Estimated Payment
$ 2,863.71 per month $2,215.46 Principal & Interest $540.33 Property Tax $107.92 Homeowner's Insurance
5112 Brickwood Rise Drive | MLS# TB8555165
This single family home located at 5112 Brickwood Rise Drive, Wimauma, FL 33598 is currently listed for sale with an asking price of $370,000. This property was built in 2018 and has 5 bedrooms and 2 full and 1 partial baths with 2419 sq. ft. Brickwood Rise Drive is located in the DG FARMS subdivision. Search DG FARMS real estate on dproenza.realty100.com today.