
BEDS3
BATHS2 full 1 partial
SQUARE FEET1,835
MLS#O6435577
STATUSActive
PROPERTY TYPERental - Townhouse
SUBDIVISIONEMERSON POINTE
Property Description
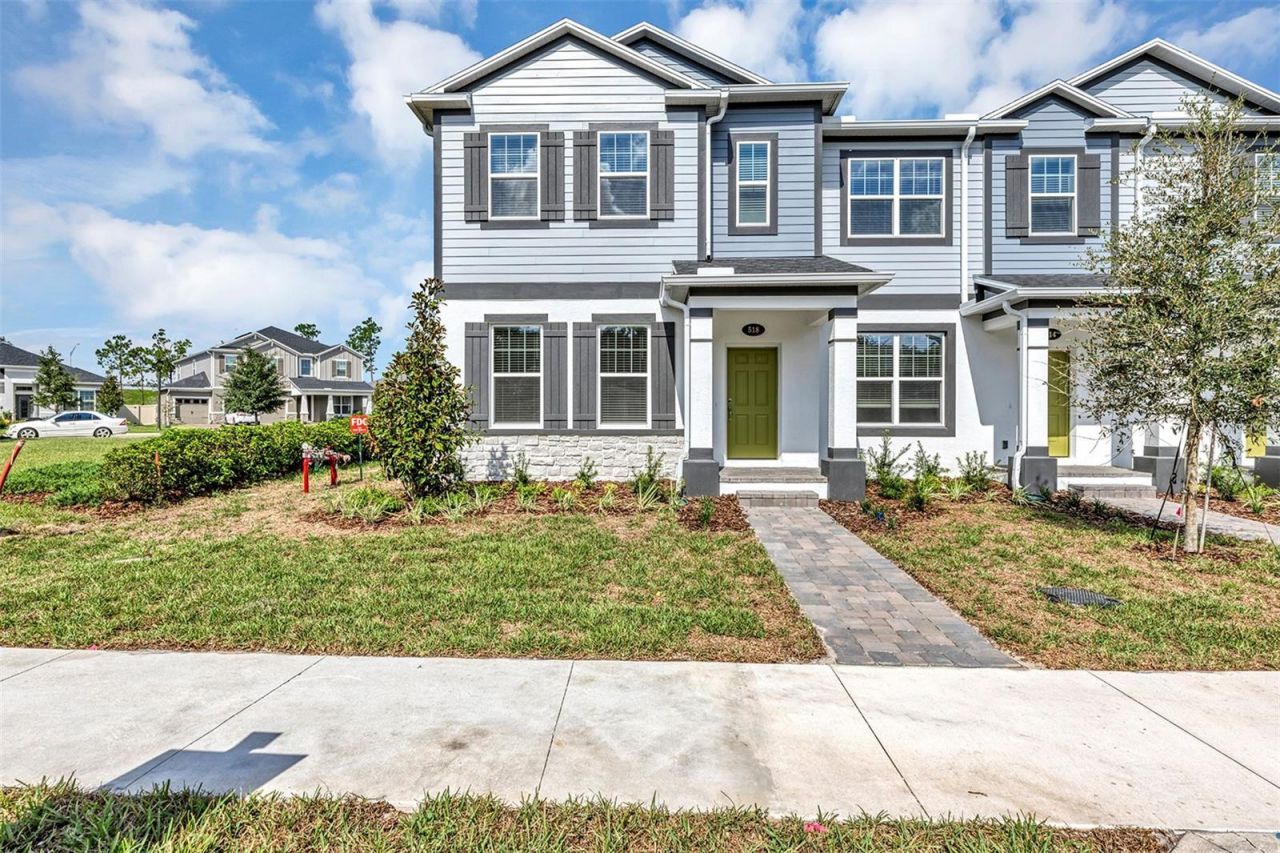
BRAND-NEW STUNNING END-UNIT TOWNHOME IN EMERSON PARK, APOPKA! Be the first to enjoy this beautifully upgraded Windham II by M/I Homes, offering 1,833 square feet of thoughtfully designed living space with 3 bedrooms, 2.5 bathrooms, a versatile flex room, and a 2-car detached rear-loading garage with an extended driveway. As an end unit, this home enjoys additional windows that fill the interior with abundant natural light, creating a bright and inviting atmosphere. Step inside to a welcoming foyer and a spacious flex room enhanced with French doors-perfect for a home office, media room, fitness space, or playroom. The open-concept main level flows effortlessly from the kitchen into the dining space and great room, offering a layout that works just as well for quiet evenings as it does for hosting guests. The stylish L-shaped kitchen features contemporary cabinetry, elegant backsplash, premium countertops, pendant lighting, and a generous center island offering additional prep and gathering space. A convenient half bath, laundry room, and ample under-stair storage complete the first floor. Upstairs, the private owner's suite features a spacious walk-in closet with a window and an en-suite bath with a large dual-sink vanity and shower. Two additional bedrooms share a well-appointed full bathroom. Thoughtful owner upgrades include French doors to the flex room, kitchen pendant lighting, ceiling fans with remote-controlled lights in all bedrooms, an epoxy-finished garage floor, and fencing. ENERGY STAR 3.1 certification provides added energy efficiency and may help reduce monthly utility costs. Residents of Emerson Park enjoy resort-style community amenities including a swimming pool, clubhouse, fitness center, playgrounds, and lawn maintenance. Conveniently located near major highways, shopping, dining, and everyday conveniences, this home offers easy access to everything Central Florida has to offer. Brand new, beautifully upgraded, and move-in ready-schedule your private showing today! Tenant's insurance is required and must be secured prior to occupancy.
Property Features
Property Type: Rental - Townhouse
Cooling: Central Air
Garage: 2 car attached
Heating: Central
Lot Size: 0.11 Acres
Year Built: 2026
Amenities
Ceiling Fans(s)
Open Floorplan
PrimaryBedroom Upstairs
Solid Surface Counters
Thermostat
Walk-In Closet(s)
Window Treatments
Rain Gutters
Sidewalk
Feature Descriptions
Appliances: Dishwasher, Disposal, Dryer, Microwave, Range, Tankless Water Heater, Washer
Builder: MI Homes
Community Features: Dog Park, Gated Community - No Guard, Park, Pool, Sidewalks
Days on Site: 23
Directions: Head west on Maitland Boulevard (SR 414) - Take exit 5 to Marden Rd - Take the first right in the roundabout and continue north on Marden Rd - Take the first right into Emerson Pointe
Flood Zone Code: X
Flooring: Carpet, Ceramic Tile
HOA Y/N: Yes
Home Warranty Y/N: No
Lease Terms: Twelve Months
Lot Dimensions: 0.11
Model: WINDHAM II
Number of Pets: 1
Parking: Covered, Driveway, Garage Door Opener, Garage Faces Rear, Ground Level
Parking Notes: Covered, Driveway, Garage Door Opener, Garage Faces R
Patio/Porch: Patio
Pets Allowed: Breed Restrictions, Dogs OK, Number Limit, Pet Deposit, Yes
Pets Restrictions: No Agressive breeds
Pets Size: Small (16-35 Lbs.)
Pets Weight (Max): 35
Property Attached Y/N: No
Property Sub-Type: Townhouse
Sewer: Public Sewer
Showing Instructions: Sentri Lock Box, Appointment Only, Gate Code Required, ShowingTime
Utilities: Cable Available, Electricity Available, Fiber Optics
Water: Public
Water Access Y/N: No
Windows: Blinds
Room Sizes
Great Room: 13x12
Kitchen: 11x13
Dining Room: 13x10
Bonus Room: 13x11
Primary Bedroom: 15x15
Bedroom 2: 12x10
Bedroom 3: 13x13
Local Schools
High School: Wekiva High
Middle School: Piedmont Lakes Middle
Elementary School: Wheatley Elem
Listed By / Shown By
Listed By
Agency Name: CHARLES RUTENBERG REALTY ORLANDO
Agency Contact: 407-622-2122
Shown By
Agent Name: Dannaliz Proenza
Agent Phone: Cell: (561) 777-2848
Agency Title: Realty 100

518 Lady Palm Street | MLS# O6435577
This property located at 518 Lady Palm Street, Apopka, FL 32703 is currently listed for rent with an asking price of $2,750 / Monthly. Search Apopka real estate on dproenza.realty100.com today.