
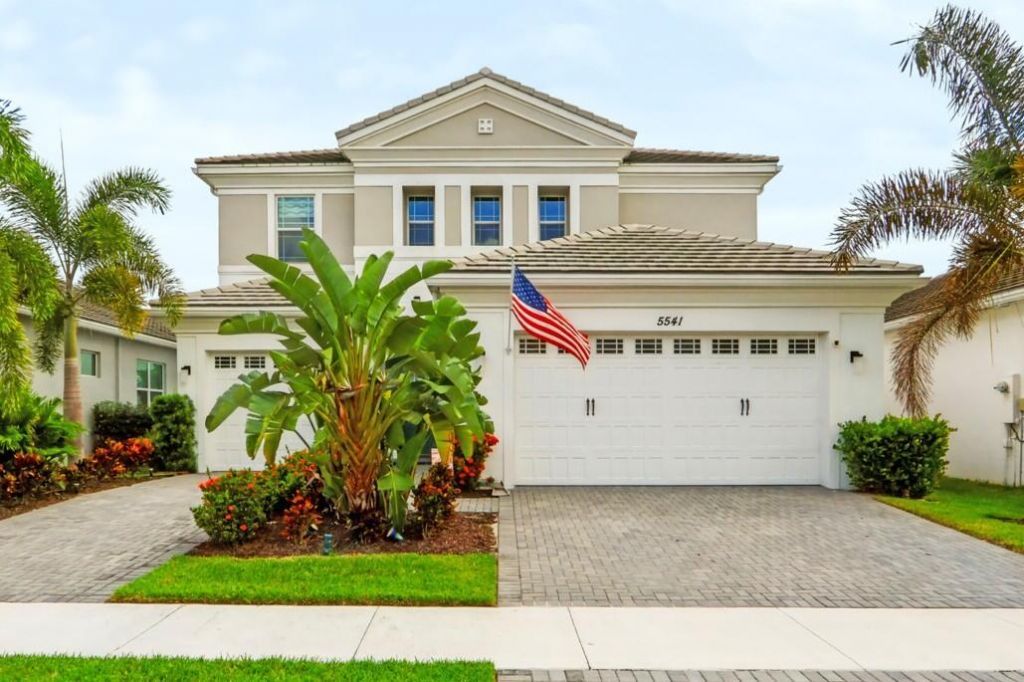
BEDS4
BATHS2 full 1 partial
SQUARE FEET3,515
MLS#B26090980
STATUSActive
PROPERTY TYPEResidential - Single Family
SUBDIVISIONORCHARDS OF WESTLAKE PHASE 1
Property Description
Enjoy peaceful lake views and a fenced backyard with room for a pool in the sought-after community of Westlake. A double-door entry welcomes you into a home featuring a formal dining room and a quaint living room just off the patio. The kitchen offers granite countertops, wood cabinetry, stainless steel appliances and recessed lighting, overlooking the family room with views of the water. Ceramic tile flows throughout the main living areas. Step outside to the covered lanai, an inviting spot for morning coffee or relaxing evenings overlooking the lake. Upstairs, three bedrooms enjoy lake views. The primary suite features lake views, two walk-in closets and a spacious walk-in shower. The upstairs laundry room includes cabinets and a folding area for added convenience, while the secondary bathroom offers dual sinks and a tub/shower combination. A brick-paver driveway and energy-efficient features add to the home's appeal. Enjoy Westlake's resort-style amenities, including pools, a splash pad, clubhouse, playground, basketball courts and landscaped green spaces, conveniently located near shopping and dining.
Property Features
Property Type: Residential - Single Family
Cooling: Central Air
Garage: 3 car attached
Heating: Central
Lot Size: 0.14 Acres
Roof Type: Concrete
Stories: 2.0
Taxes: $11,400
Year Built: 2023
Amenities
Kitchen Island
Pantry
Walk-In Closet(s)
Feature Descriptions
Appliances: Dryer, Disposal, Dishwasher, Electric Range, Microwave, Oven, Refrigerator
Association Amenities: Basketball Court, Dog Park, Playground, Pool, Sidewalks, Street Lights
Association Fee Includes: Common Areas
Days on Site: 1
Exterior: CBS
Fencing: Back Yard
Flooring: Carpet, Ceramic Tile
Furnished: Unfurnished
HOA Fee: $389.64/ Quarterly
Parcel#: 77414305010002260
Parking: Driveway, Paver Block, Garage, Attached Garage, Attached
Parking Notes: Driveway, Paver Block, Garage, Attached Garage, Attach
Pets Allowed: Yes, Number Limit
Restrictions: Other Restrictions, Parking - No Boat, Parking - No RV
Sewer: Public Sewer
Special View Info: Water, Lake
Sprinkler: Auto Sprinkler
SQFT Living: 2579
Structure Type: House
Total Rooms: 8
Utilities: Cable Connected, Electricity Connected, Water Connected
Utilities: Cable Connected, Electricity Connected, Water Connected
Water: Public
Waterfront Features: Lake Front
Room Sizes
Primary Bedroom: 15.5 X 18
Dining Room: 11 X 12
Bedroom 2: 10 X 12
Bedroom 3: 12 X 15
Bedroom 4: 10 X 12
Dining Room: 11 X 12
Family Room: 13 X 18
Living Room: 13 X 13
Local Schools
High School: Seminole Ridge
Middle School: Osceola Creek
Elementary School: Golden Grove
Listed By / Shown By
Listed By
Agency Name: Coldwell Banker Realty
Agency Phone: 561-622-5000
Shown By
Agent Name: Dannaliz Proenza
Agent Phone: Cell: (561) 777-2848
Agency Title: Realty 100

Estimate Your Payment
Estimated Payment
$ 5,282.15 per month $4,130.93 Principal & Interest $950.00 Property Tax $201.22 Homeowner's Insurance
5541 Macoon Way | MLS# B26090980
This single family home located at 5541 Macoon Way, Westlake, FL 33470 is currently listed for sale with an asking price of $689,900. This property was built in 2023 and has 4 bedrooms and 2 full and 1 partial baths with 3515 sq. ft. Macoon Way is located in the ORCHARDS OF WESTLAKE PHASE 1 subdivision. Search ORCHARDS OF WESTLAKE PHASE 1 real estate on dproenza.realty100.com today.