
BEDS5
BATHS5 full
SQUARE FEET4,284
MLS#A12095410
STATUSPending
PROPERTY TYPEResidential - Single Family
SUBDIVISIONEIGHTY DEVELOPMENT
Property Description
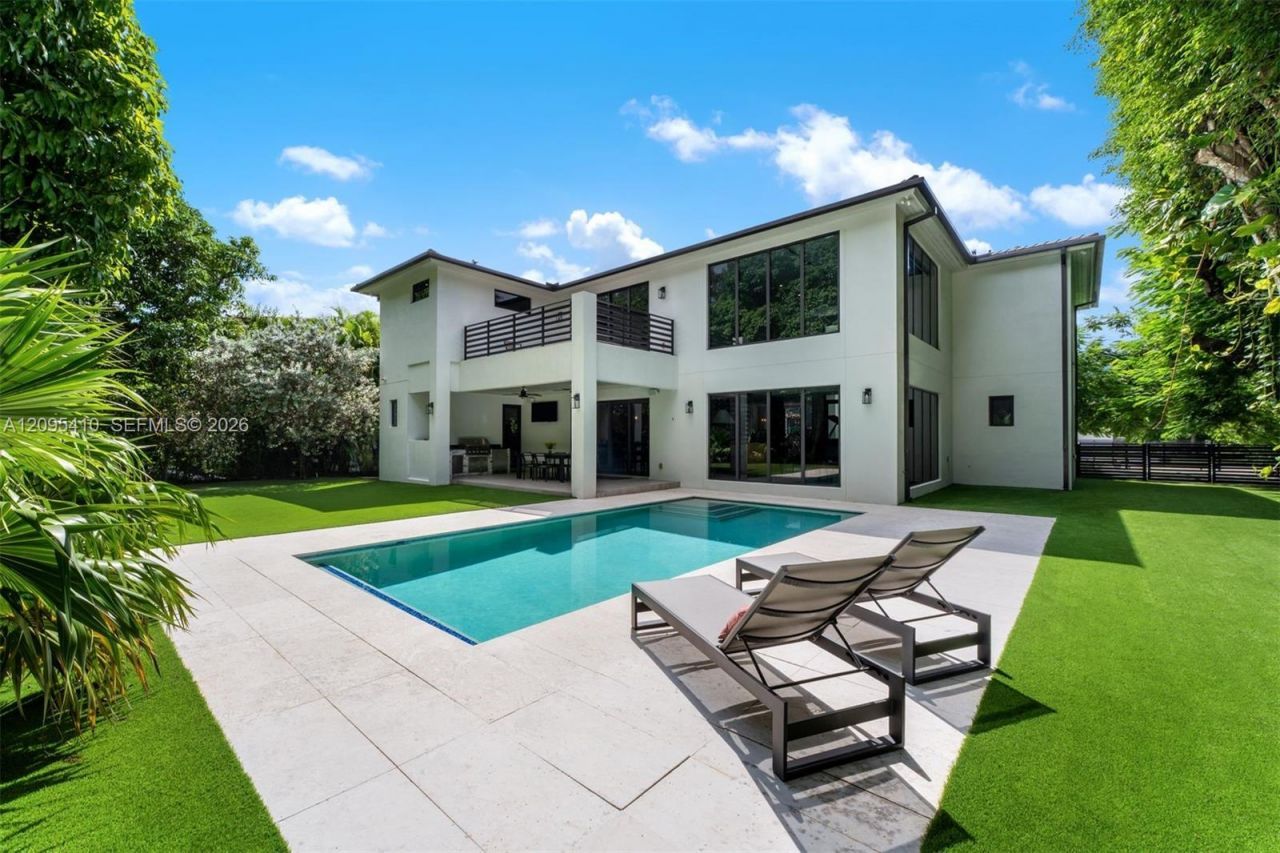
Completed in 2023 and meticulously appointed throughout, this sophisticated South Miami residence pairs bold contemporary design with exceptional spaces for everyday living and entertaining. Set on a generous 13,876 SF lot, the 5-bedroom, 5-bathroom home offers 4,284 SF of living area and 4,880 SF total, highlighted by a dramatic 24-ft vaulted formal living room, large-format 48 porcelain floors, and impact windows and doors throughout. The chefs kitchen impresses with quartz countertops, an oversized cooking island, Wolf gas range, Sub-Zero refrigeration, and a walk-in pantry. The formal living room features a custom wet bar with sink, a 126-bottle wine cellar, and a built-in Perlick kegerator ? ideal for hosting. The primary suite opens to a private balcony and features a custom walk-in closet and spa-inspired bath with dual vanities, soaking tub, and bidet. Outdoors, a saltwater pool with jets and lighting, covered summer kitchen with gas BBQ, premium artificial turf, and lush tropical landscaping with mature mango trees create a private resort-style setting. Additional highlights include solar panels with Tesla Powerwalls, Bowers & Wilkins exterior audio, Google Nest and Ring smart-home technology, mosquito system, two driveways, two laundry rooms, and a 2-car garage with EV charger. Centrally located minutes from top-rated schools, acclaimed dining, and premier shopping ? everything South Florida living has to offer, right at your doorstep.
Property Features
Property Type: Residential - Single Family
Cooling: Central Air, Electric
Fenced: Yes
Garage: 2 car attached
Heating: Central, Electric
Home Style: Detached, Two Story, Modern/Contemporary
Lot Size: 0.32 Acres
Roof Type: Flat Tile
Taxes: $52,752
Year Built: 2023
Amenities
First Floor Entry
Bar
Closet Cabinetry
Other
Volume Ceilings
Walk-In Closet(s)
Family Room
Great Room
Storage
Utility Room/Laundry
Built-In Grill
Feature Descriptions
Appliances: Dishwasher, Disposal, Dryer, Gas Range, Ice Maker, Microwave, Other Equipment/Appliances, Refrigerator, Wall Oven, Washer
Community Features: None
Crops Included Y/N: No
Days on Site: 32
Door Features: High Impact Doors
Exterior: Concrete Block Construction, Other
Fencing: Fenced
Flooring: Ceramic Floor, Tile
Home Warranty Y/N: No
Laundry: Utility Room/Laundry
Lease Considered Y/N: No
Listing Terms: All Cash, Conventional
Lot: 1/4 To Less Than 1/2 Acre Lot
Other Equipment: Automatic Garage Door Opener, Central Vacuum
Parcel#: 09-40-36-099-0020
Parking: Driveway, Guest
Parking Notes: Driveway, Guest
Patio/Porch: Open Porch, Patio
Pool: In Ground
Property Attached Y/N: No
Property Sub-Type: Single Family Residence
Security: Fire Alarm
Sewer: Public Sewer
Special View Info: Garden, Other, Pool
Water: Municipal Water
Window: Clear Impact Glass, Complete Impact Glass, Blinds, High Impact Windows, Impact Glass
Local Schools
High School: South Miami
Middle School: South Miami
Elementary School: Ludlam
Listed By / Shown By
Listed By
Agency Name: Coldwell Banker Realty
Agency Phone: 78644724024
Shown By
Agent Name: Dannaliz Proenza
Agent Phone: Cell: (561) 777-2848
Agency Title: Realty 100

Estimate Your Payment
Estimated Payment
$ 35,478.98 per month $29,639.23 Principal & Interest $4,396.00 Property Tax $1,443.75 Homeowner's Insurance
5991 SW 80th St | MLS# A12095410
This single family home located at 5991 SW 80th St, South Miami, FL 33143 is currently listed for sale with an asking price of $4,950,000. This property was built in 2023 and has 5 bedrooms and 5 full baths with 4284 sq. ft. SW 80th St is located in the EIGHTY DEVELOPMENT subdivision. Search EIGHTY DEVELOPMENT real estate on dproenza.realty100.com today.