
BEDS4
BATHS3 full
SQUARE FEET2,502
MLS#B26036748
STATUSPending
PROPERTY TYPEResidential - Townhouse
SUBDIVISIONIRONWEDGE SEC II
Property Description
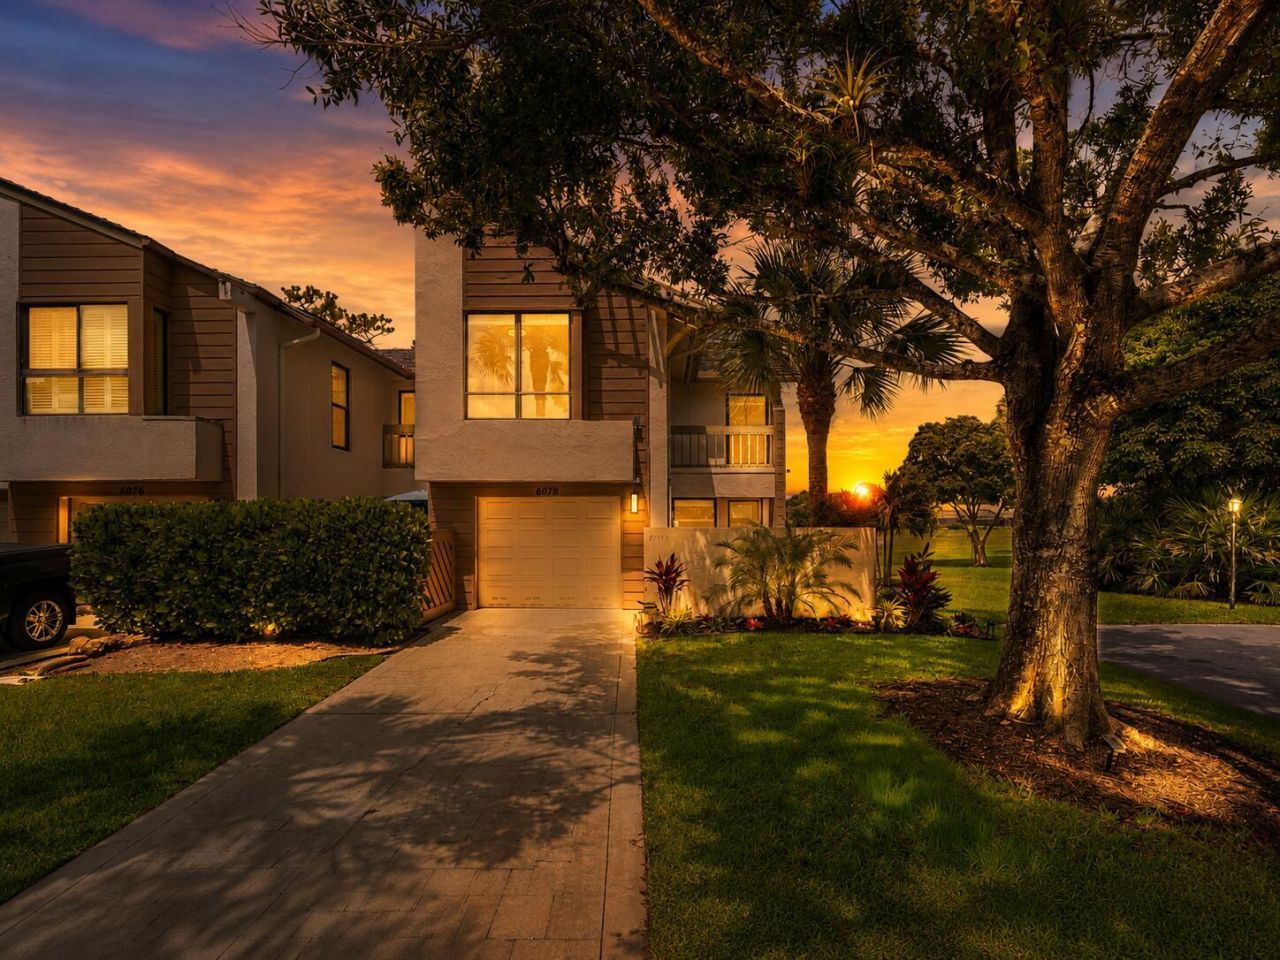
Rare 4-bedroom, 3-bath corner unit townhome in Boca Raton's desirable Boca Del Mar area with over 2,100 sq. ft., abundant natural light, and the privacy and feel of a single-family home. The flexible layout includes a main-level bedroom with full bath, vaulted ceilings, skylights, fireplace, and an updated eat-in kitchen with breakfast bar, white shaker cabinets, quartz countertops, and stainless-steel appliances. Upstairs offers a spacious primary suite with private terrace and two other large bedrooms. Enjoy the lush, landscaped view from any of the three custom paver patios! One car garage plus 2 additional spaces on the driveway. Complete with a 1-car attached garage, this tropical sanctuary is perfectly positioned just steps from the community pool and BBQ area. Modern Metal & Glass Impact Door, 2 Front Impact Windows and 2 Impact Sliders (2024)
Property Features
Property Type: Residential - Townhouse
Cooling: Central Air, Ceiling Fan(s), Electric
Garage: 1 car attached
Heating: Central
Home Style: Contemporary, Ranch
Lot Size: 0.05 Acres
Roof Type: Shingle
Stories: 2.0
Taxes: $8,325
Year Built: 1980
Amenities
Cathedral Ceiling(s)
High Ceilings
Vaulted Ceiling(s)
Walk-In Closet(s)
Bedroom Layout - Split
Storage
Courtyard
Garden
Storage
Balcony
Feature Descriptions
Appliances: Electric Water Heater, Water Heater Owned, Dryer, Dishwasher, Electric Range, Ice Maker, Microwave, Oven, Refrigerator, Water Heater, Washer, Range, Freezer
Association: Ironwedge Property Owners Association, Inc
Association Amenities: Picnic Area, Parking, Pool, Sauna, Spa/Hot Tub, Maintained Community, Street Lights
Association Fee Includes: Cable TV, Insurance, Maintenance Grounds, Pest Control, Trash, Common Areas, Reserve Funds, Recreation Faci
Balcony: Balcony - Open
Days on Site: 32
Exterior: Stucco, CBS
Fireplace: Wood Burning
Flooring: Laminate
Furnished: Unfurnished
HOA Fee: $2222/ Quarterly
Hot Tub: Yes
Laundry: Laundry Closet, Inside, Washer Hookup
Lot: Cul-De-Sac, Corner Lot
Lot: Cul-De-Sac, Corner Lot
Parcel#: 00424726130070050
Parking: Driveway, Guest, Garage, Attached Garage, Attached
Parking Notes: Driveway, Guest, Garage, Attached Garage, Attached
Patio/Porch: Patio - Covered, Patio - Open, Porch - Open, Patio, Porch
Pets Allowed: Yes, Cats OK, Number Limit, Size Limit
Restrictions: Buyer Approval Required, Limited # Vehicles, Parking - No Commercial Vehicles, Parking - No RV, Parking
Sauna: Yes
Sewer: Public Sewer
Special View Info: Garden
Sprinkler: Auto Sprinkler
SQFT Living: 2142
Structure Type: Townhouse
Total Rooms: 8
Utilities: Cable Available, Sewer Available, Water Available
Utilities: Cable Available, Sewer Available, Water Available
Water: Public
Waterfront Features: None
Windows: Blinds, Sliding, Skylight(s)
Room Sizes
Bedroom 2: 12 X 12 Level Upper
Bedroom 3: 12 X 15
Bedroom 4: 11 X 11 Level Main
Dining Room: 8 X 10
Kitchen: 8 X 12 Level Main
Living Room: 8 X 15 Level Main
Primary Bedroom: 12 X 12 Level Upper
Local Schools
High School: Boca Raton
Middle School: Boca Raton Community
Elementary School: Verde K-8
Listed By / Shown By
Listed By
Agency Name: Serhant
Agency Phone: 561-203-2762
Shown By
Agent Name: Dannaliz Proenza
Agent Phone: Cell: (561) 777-2848
Agency Title: Realty 100

Estimate Your Payment
Estimated Payment
$ 4,618.37 per month $3,742.33 Principal & Interest $693.75 Property Tax $182.29 Homeowner's Insurance
6078 Glendale Drive | MLS# B26036748
This townhouse located at 6078 Glendale Drive, Boca Raton, FL 33433 is currently listed for sale with an asking price of $625,000. This property was built in 1980 and has 4 bedrooms and 3 full baths with 2502 sq. ft. Glendale Drive is located in the IRONWEDGE SEC II subdivision. Search IRONWEDGE SEC II real estate on dproenza.realty100.com today.