
BEDS5
BATHS2 full 1 partial
SQUARE FEET2,389
MLS#TB8556099
STATUSActive
PROPERTY TYPEResidential - Single Family
SUBDIVISIONABBOTT SQUARE
Property Description
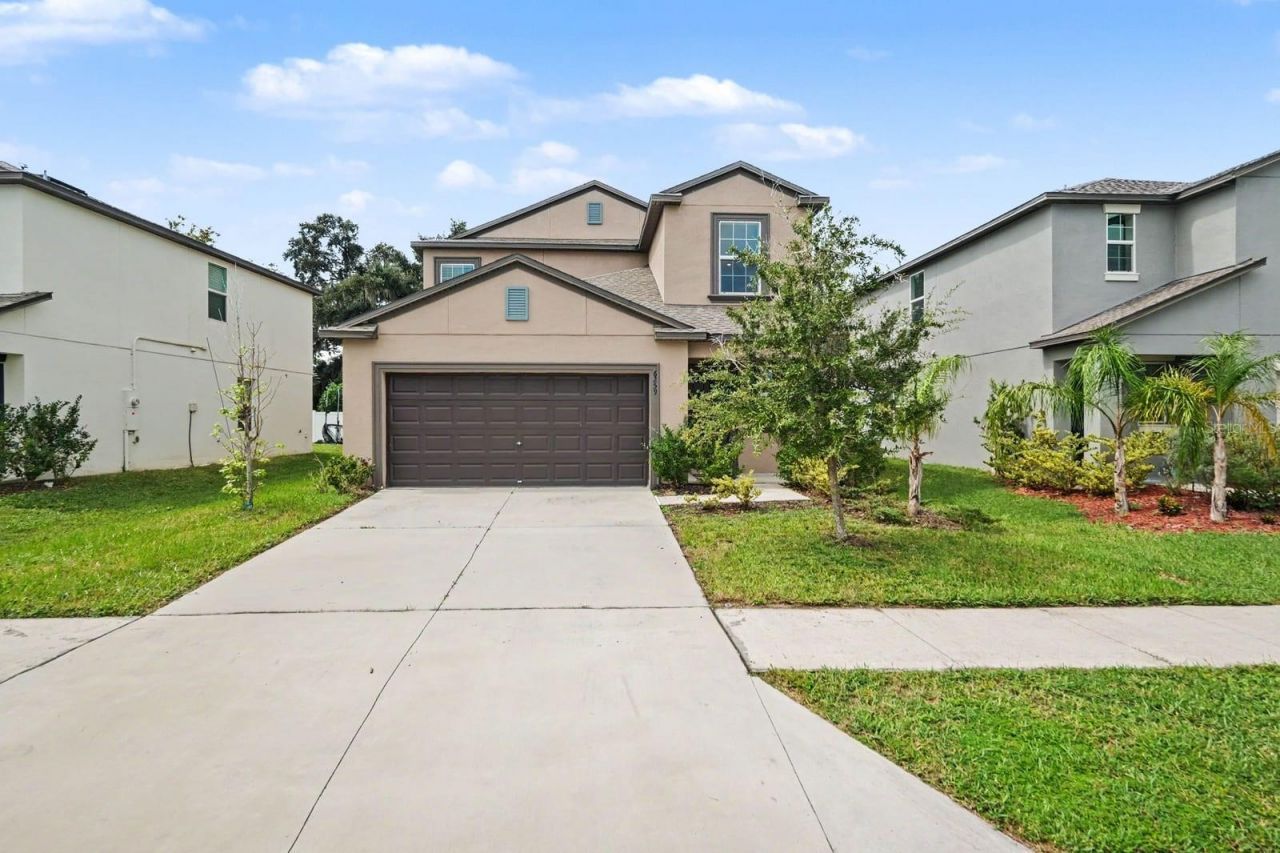
Virtually Staged. LIKE NEW WITHOUT THE NEW CONSTRUCTION PRICE TAG. Skip the builder waitlist and step straight into this MOVE-IN READY, 2023-built Lennar home offering total financial peace of mind with a practically brand new ROOF, HVAC, PLUMBING, and ELECTRICAL. This true 5 BEDROOM HOME is perfectly designed for growing families or MULTI-GENERATIONAL LIVING, headlined by a highly sought-after PRIMARY SUITE ON THE MAIN FLOOR featuring a beautifully tiled walk-in shower, an oversized closet, granite counters, and a private water closet. The expansive OPEN CONCEPT FLOOR PLAN flows effortlessly into a chef-ready kitchen boasting a walk-in pantry, premium GE APPLIANCES, and a reverse osmosis system paired with a WHOLE HOUSE WATER SOFTENER. Upstairs, a versatile LOFT BONUS ROOM provides the ultimate flex space for a home office or playroom, surrounded by four additional generously sized bedrooms and a dual-sink granite bathroom. With the WASHER AND DRYER included, this turnkey property saves you thousands in upfront costs. Situated in Abbott Square, your family will love the resort-style COMMUNITY POOL, clubhouse, and fitness center. Located just minutes from the vibrant dining of Wesley Chapel and offering an easy commute into downtown Tampa, this home blends quiet neighborhood charm with top-tier city convenience. Schedule your tour today! Some photos have been virtually staged.
Property Features
Property Type: Residential - Single Family
Cooling: Central Air
Fenced: Yes
Heating: Central
Lot Size: 0.12 Acres
Roof Type: Shingle
Stories: 2.0
Taxes: $9,198
Year Built: 2023
Amenities
Walk-In Closet(s)
Private Yard
Rain Gutters
Sidewalk
Feature Descriptions
Appliances: Dishwasher, Disposal, Dryer, Electric Water Heater, Kitchen Reverse Osmosis System, Microwave, Range, Refrigerator, Washer, Water Filtration System, Water Softener
Community Features: Street Lights
Directions: See Salesforce
Exterior: Block, Concrete, Stucco
Fencing: Fenced
Flood Zone Code: X
Flooring: Carpet, Ceramic Tile
Foundation: Slab
HOA Fee: 772/ Annually
HOA Y/N: Yes
Home Warranty Y/N: No
Lot Dimensions: 0.12
Other Equipment: Irrigation Equipment, Private Yard
Ownership: Fee Simple
Pets Allowed: Yes
Property Attached Y/N: No
Property Sub-Type: Single Family Residence
Sewer: Public Sewer
Showing Instructions: Other
Special Sale Provisions: None
Utilities: BB/HS Internet Available, Electricity Connected, Sewer Connected, Water Connected
Water: Public
Water Access Y/N: No
Zoning: PUD
Room Sizes
Primary Bedroom: 13x16
Bedroom 2: 12x11
Bedroom 3: 11x13
Bedroom 4: 12x11
Bedroom 5: 12x12
Loft: 16x12
Local Schools
High School: Wesley Chapel High-PO
Middle School: Raymond B Stewart Middle-PO
Elementary School: Woodland Elementary-PO
Listed By / Shown By
Listed By
Agency Name: MARK SPAIN REAL ESTATE
Agency Contact: 855-299-7653
Shown By
Agent Name: Dannaliz Proenza
Agent Phone: Cell: (561) 777-2848
Agency Title: Realty 100

Estimate Your Payment
Estimated Payment
$ 2,964.29 per month $2,095.70 Principal & Interest $766.50 Property Tax $102.08 Homeowner's Insurance
6259 Back Forty Loop | MLS# TB8556099
This single family home located at 6259 Back Forty Loop, Zephyrhills, FL 33541 is currently listed for sale with an asking price of $350,000. This property was built in 2023 and has 5 bedrooms and 2 full and 1 partial baths with 2389 sq. ft. Back Forty Loop is located in the ABBOTT SQUARE subdivision. Search ABBOTT SQUARE real estate on dproenza.realty100.com today.